

Worre Studios Floor Plan: Every Room, Measured
How big is the room, really? Here's the full layout of the studio, from the truck door to the green rooms, with the dimensions your production team will ask for first.
On this page
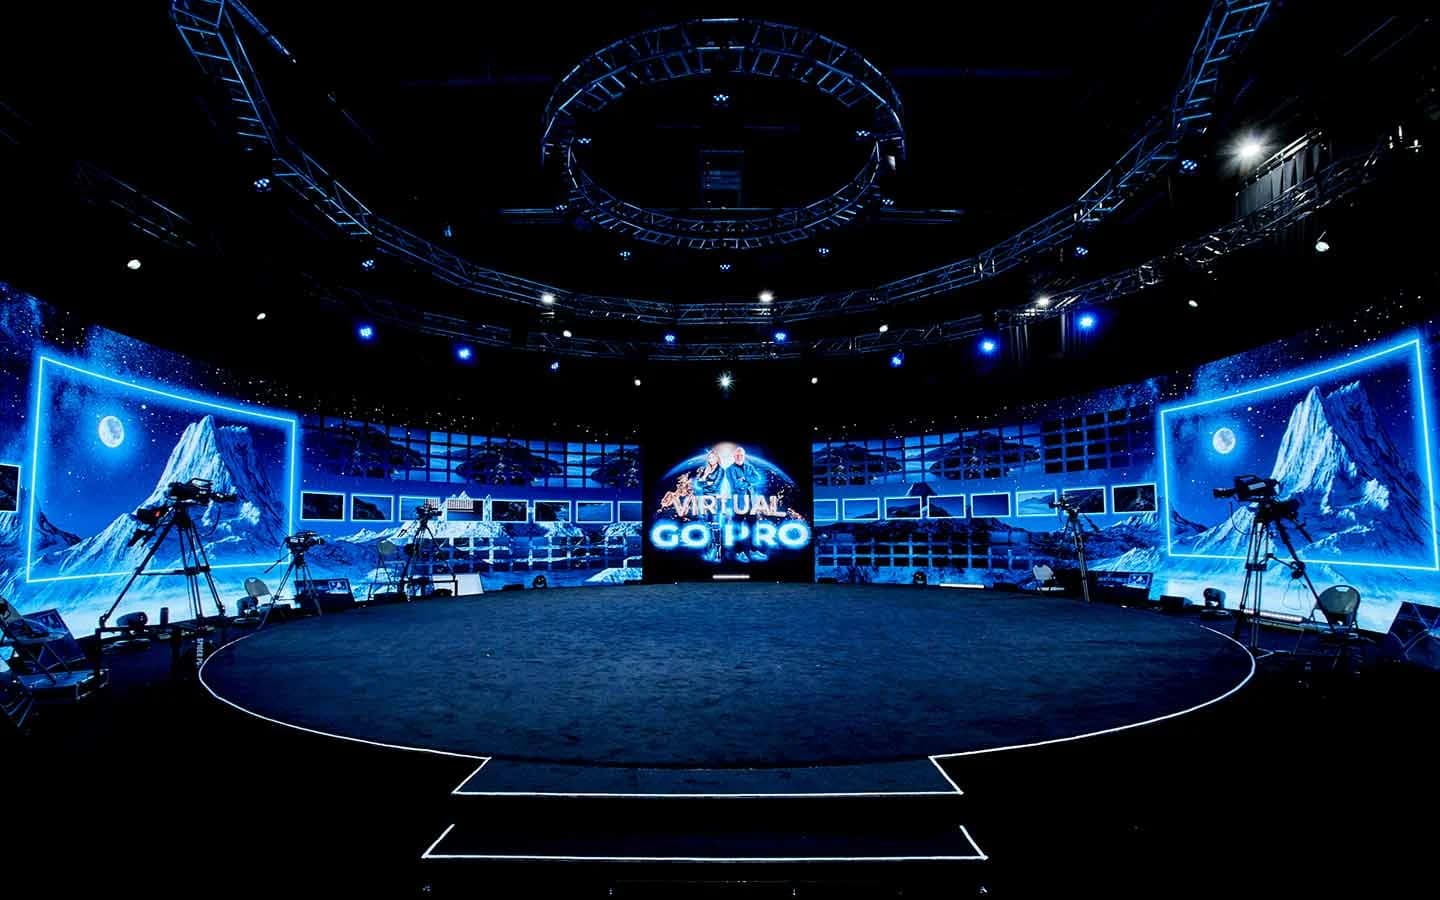
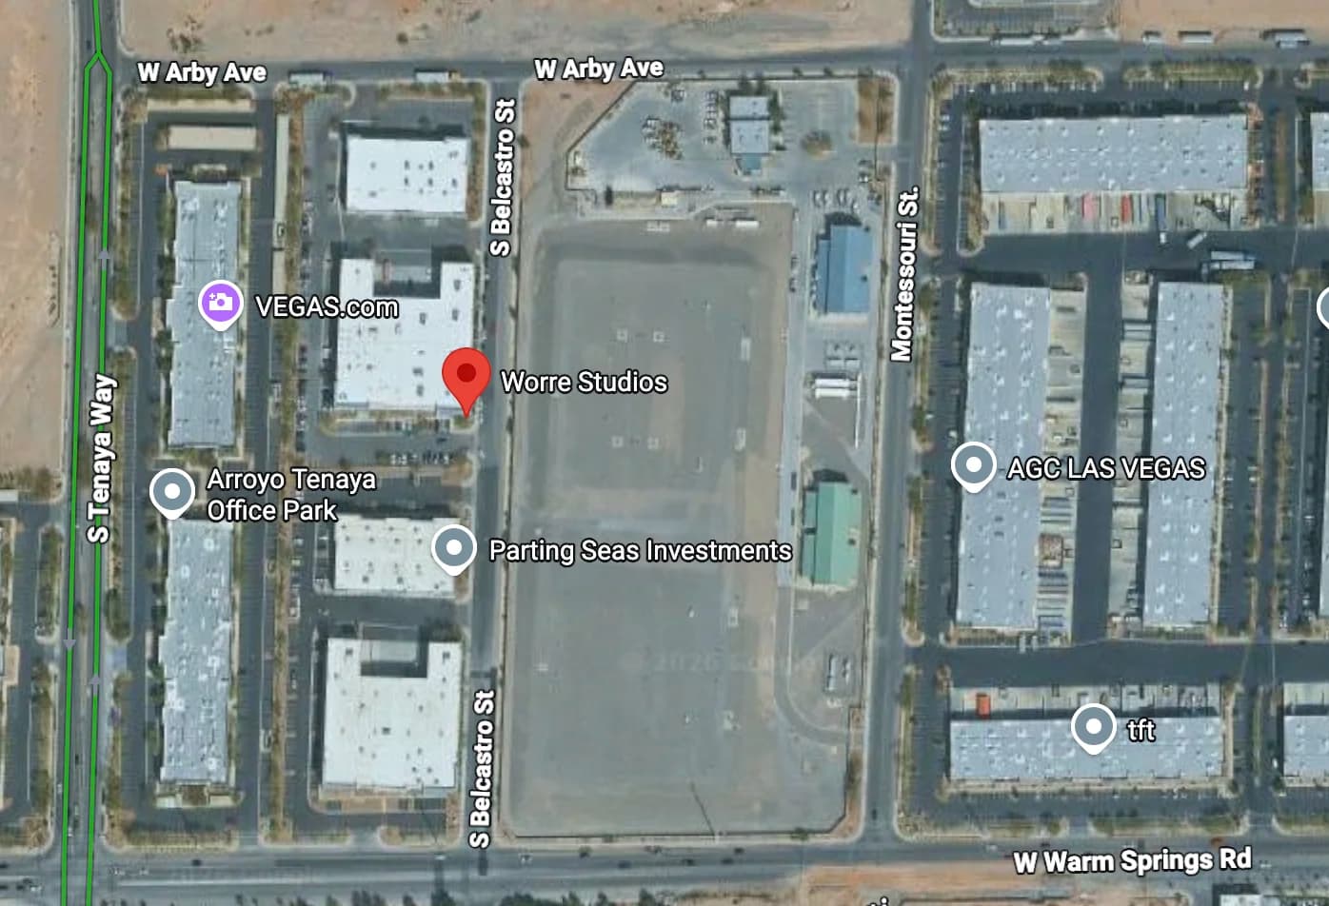
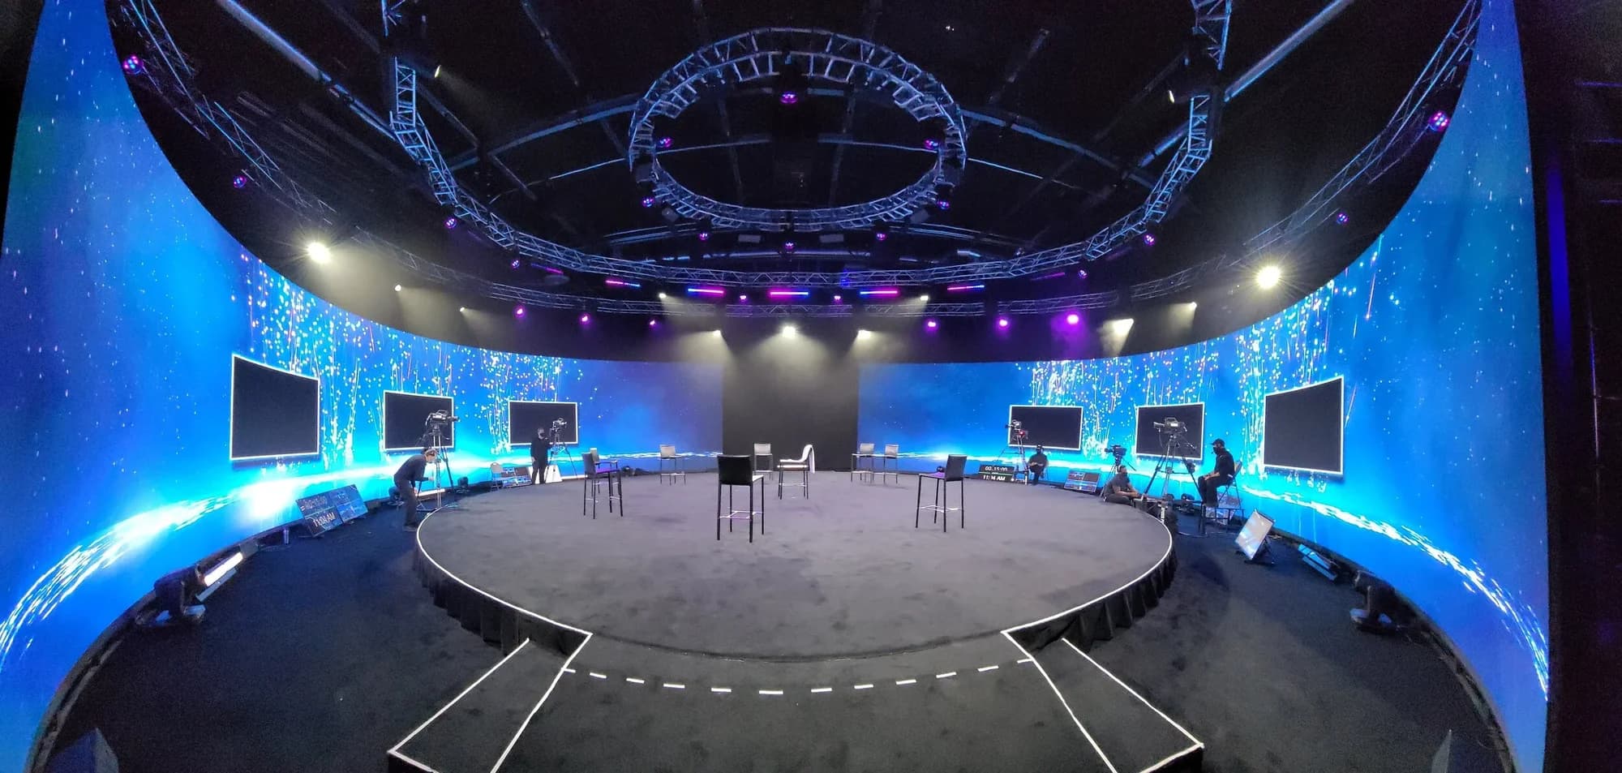
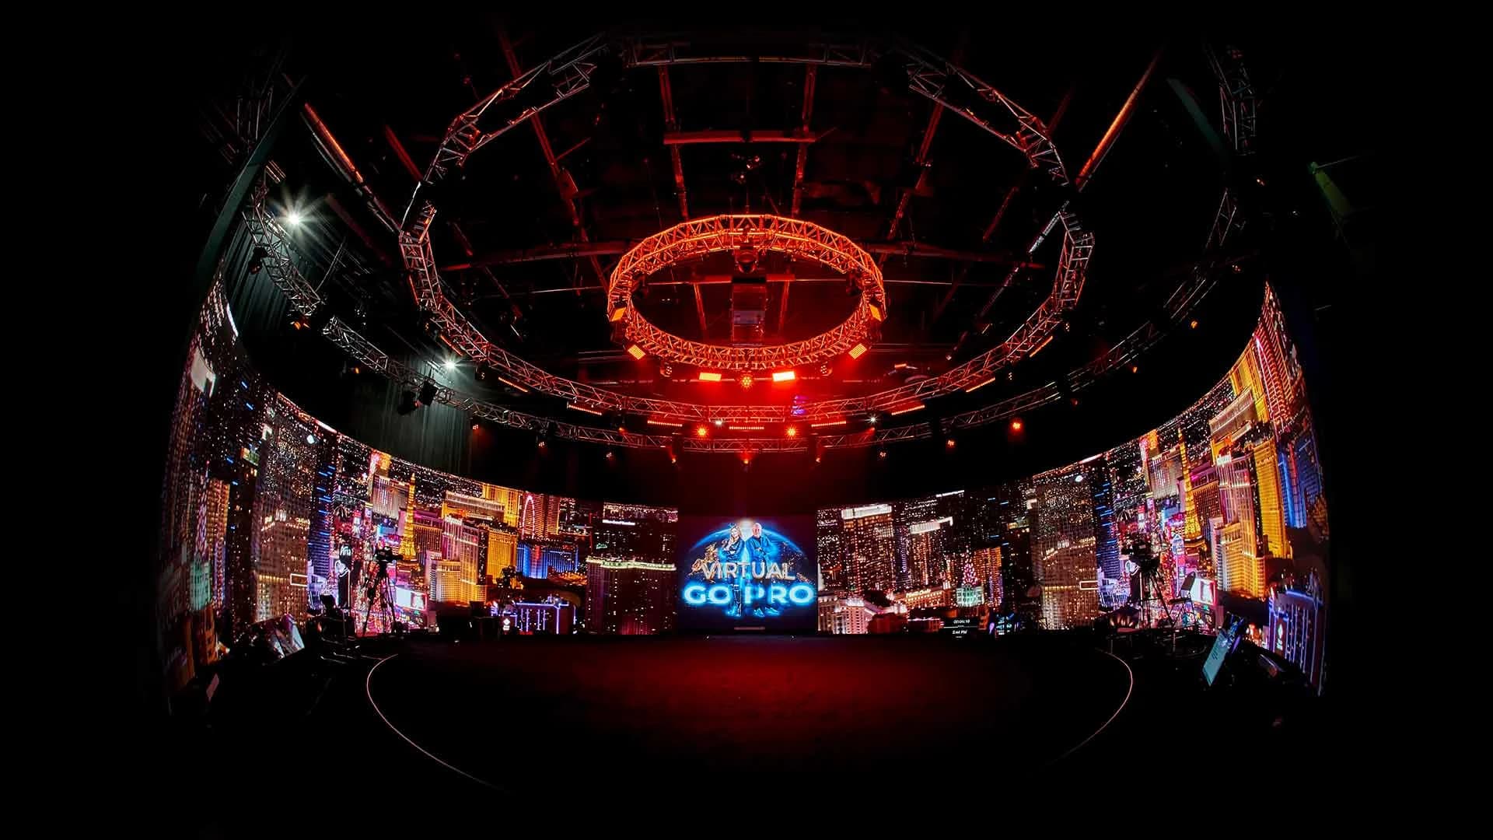
25,000 sq ft, one roof. Four curved LED walls (two 73' × 14', two 24' × 14') ring a stage in the round. Slide half the volume back and a 50' × 40' floor opens for a live crowd. Loading and staging sits stage left, a 48'-6" × 56' red carpet room sits stage right, and the lobby, board room and two green rooms sit front of house.
Key Takeaways
- The whole facility is 25,000 square feet (roughly 2,320 square meters), and every production space is inside it. No tents, no borrowed ballroom, no second building.
- The stage is surrounded by two 73' × 14' and two 24' × 14' curved LED walls, with about 7 feet between the stage and the screen when the volume is closed.
- Half the volume moves back on a track. The stage-to-screen distance opens to 40 feet and a 50' × 40' floor appears for an audience facing the stage.
- The largest support spaces flank the stage: 47'-2" × 55'-9" of loading and staging stage left, and a 48'-6" × 56' red carpet room stage right.
- Talent, guests and meetings each get their own space: a 23'-9" × 36'-1" lobby, a 20' × 18' board room, and two 9' × 17' green rooms.
Watch the Floor Plan Walkthrough
The fastest way to understand the room is to watch it get measured. The 76-second walkthrough below moves through the building the way a production does: in off the truck, onto the stage, out to the audience floor, and back through front of house.
Read the video transcript
The walkthrough has no voiceover. It's set to instrumental music, and each space appears as a dimension card on an animated floor plan. Here's every card, in order.
- 0:02, The whole building: 25,000 sq ft. One studio in Southwest Las Vegas. Here's how the floor breaks down.
- 0:08, Loading and staging area to stage left: 47′-2″ × 55′-9″. Open floor, straight off the truck.
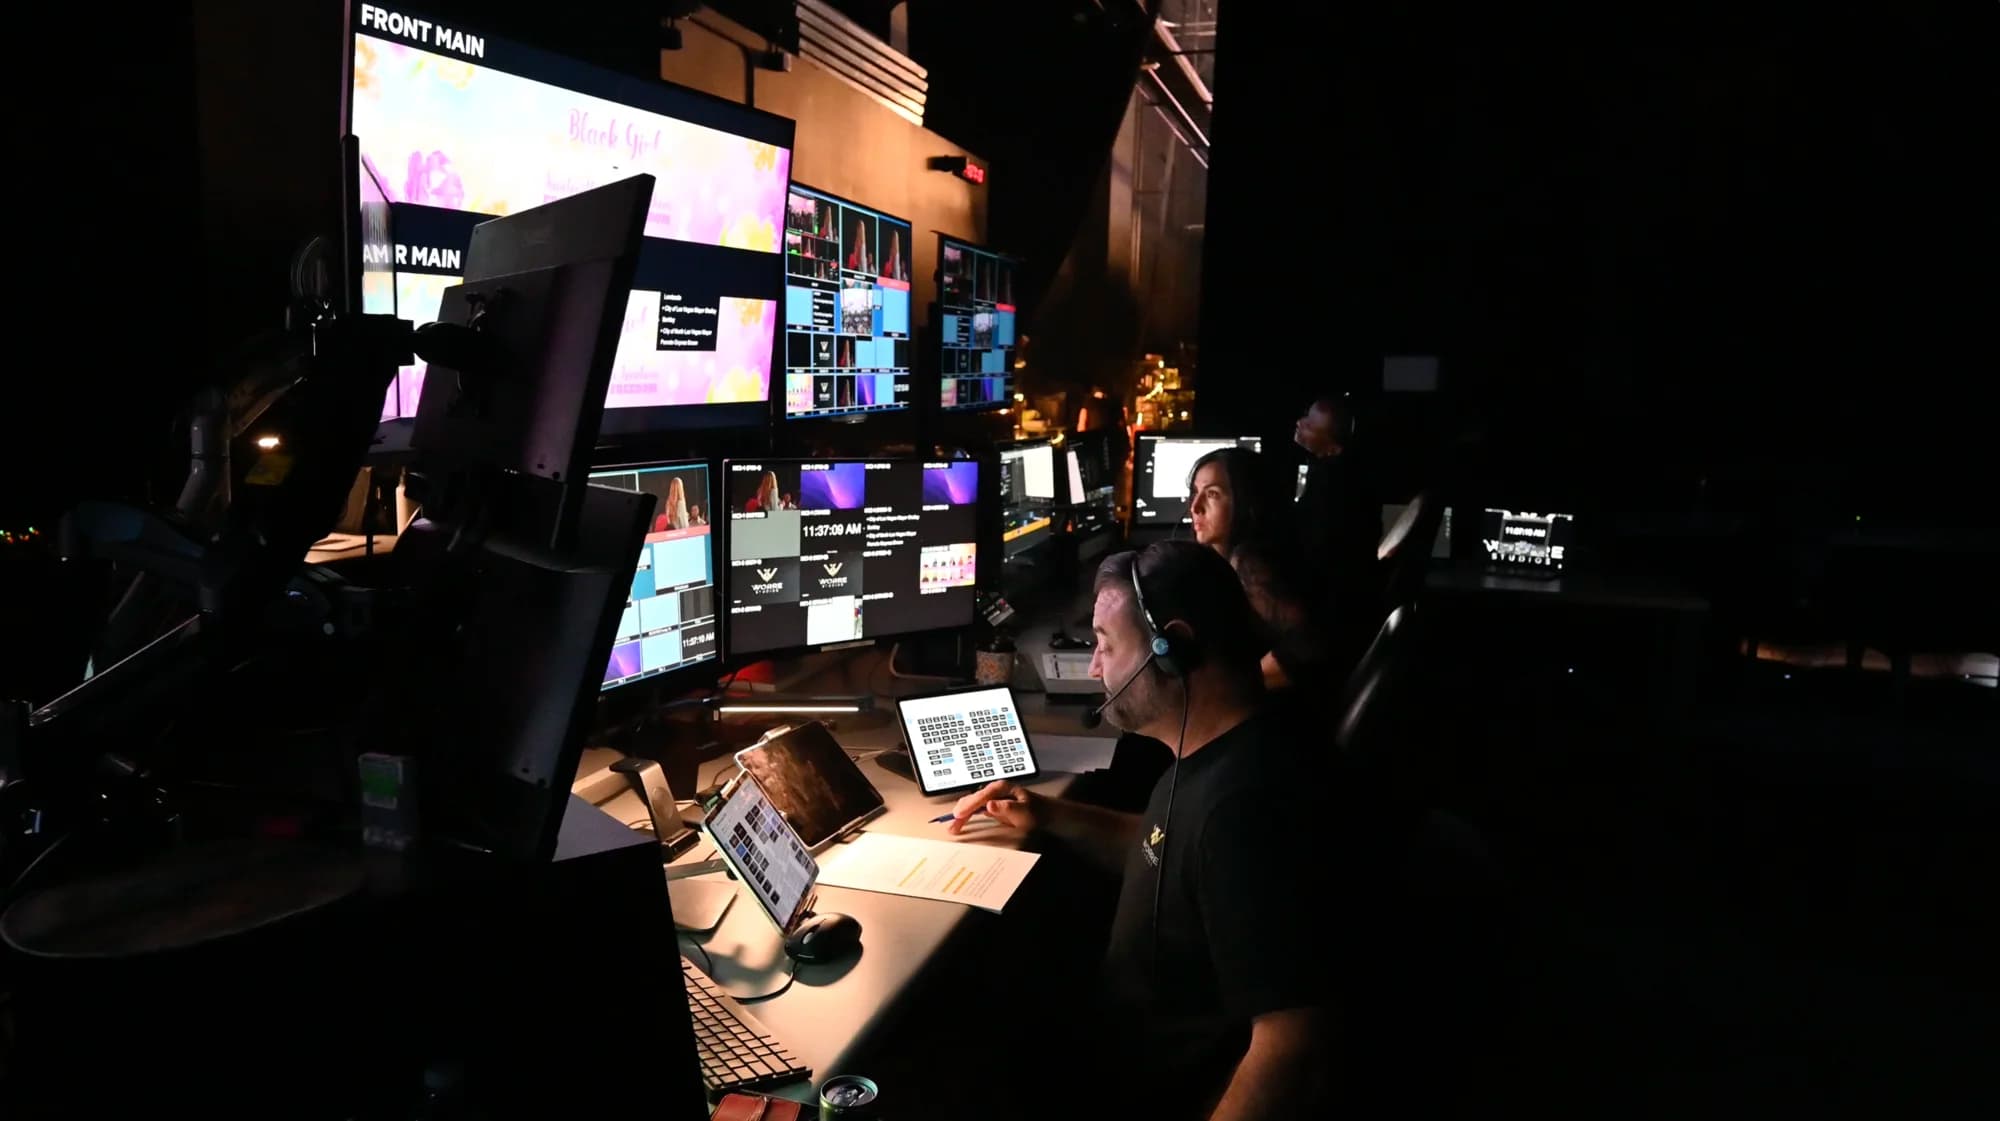
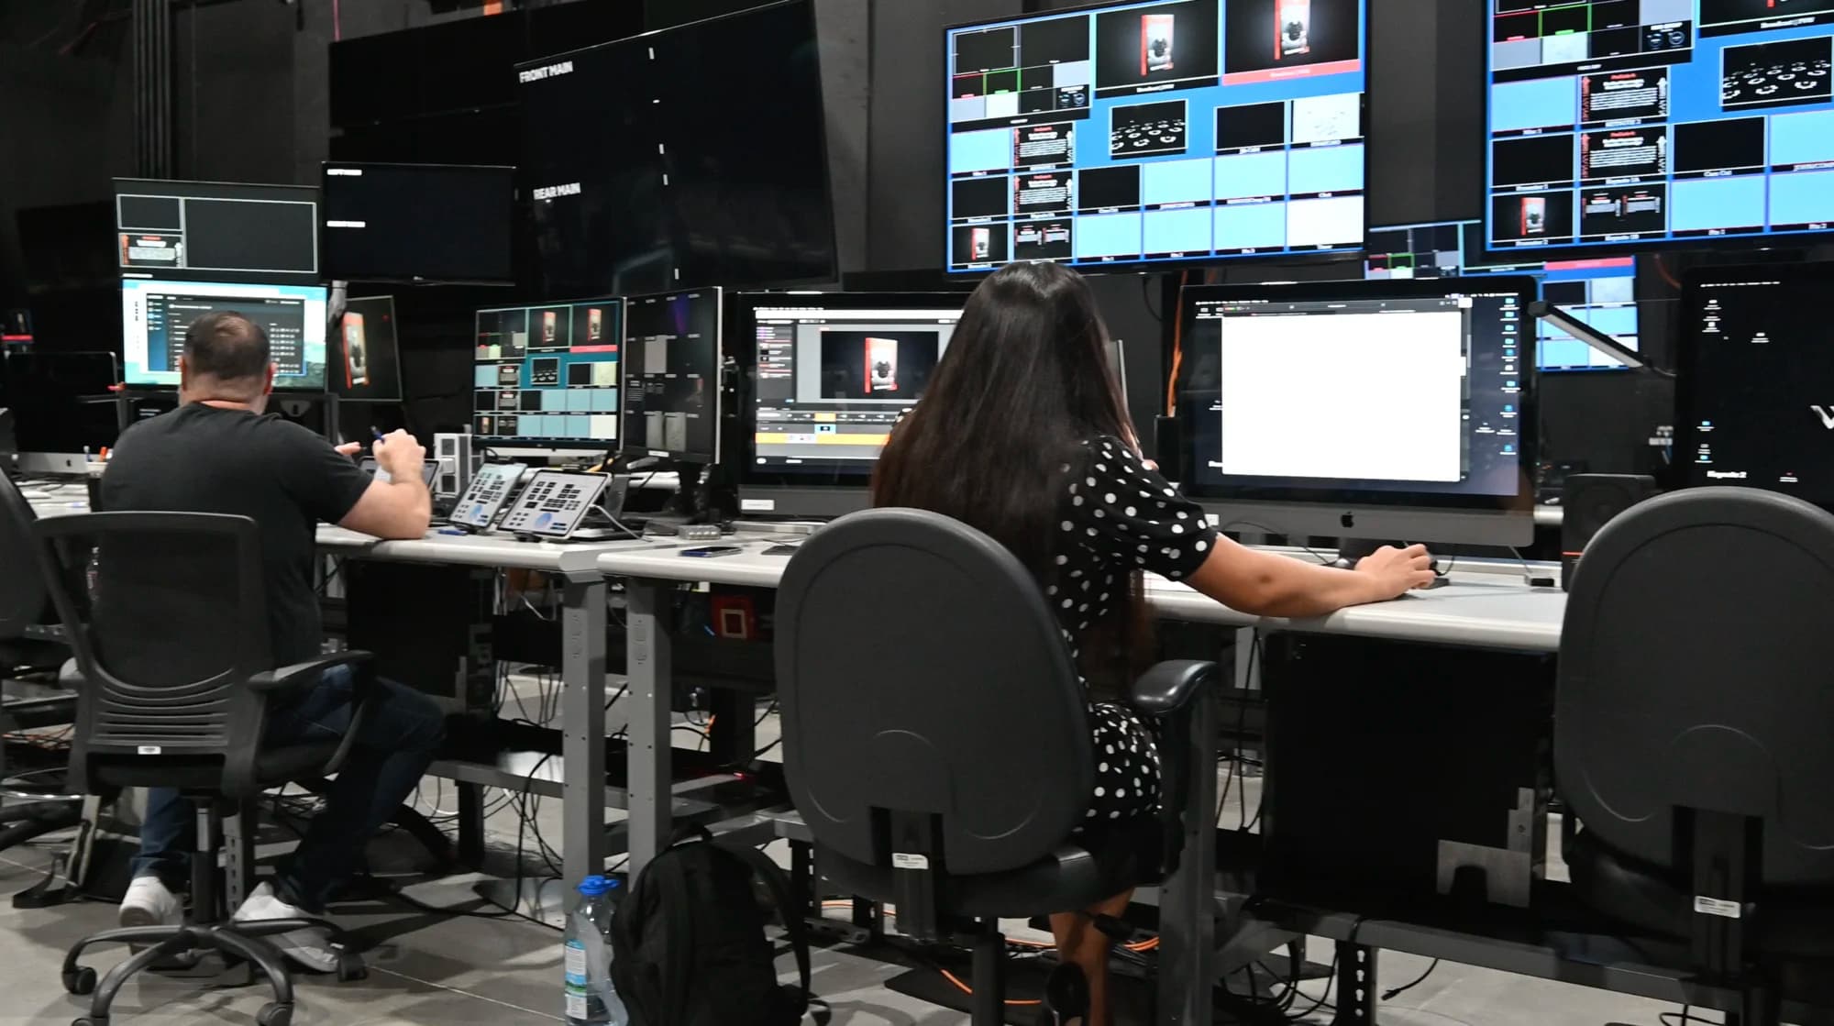
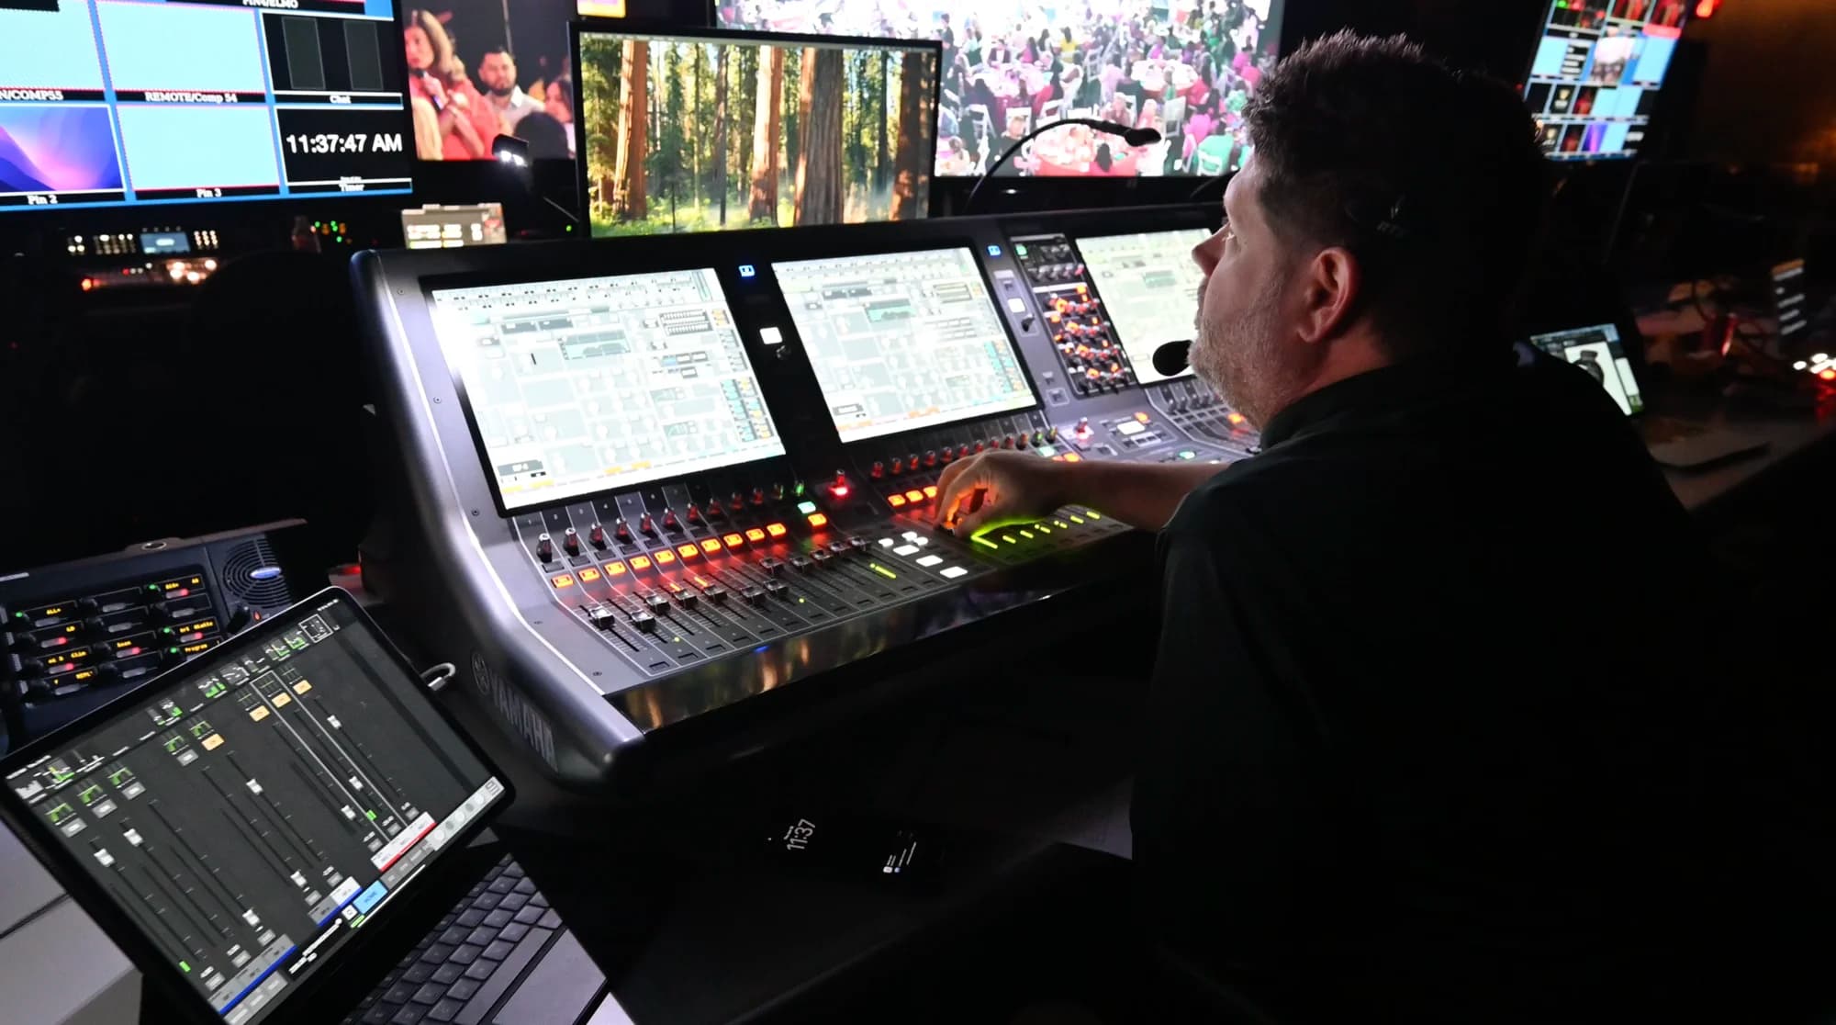
- 0:15, Media Village: 50+ workstations. Your remote audience, live in the room.
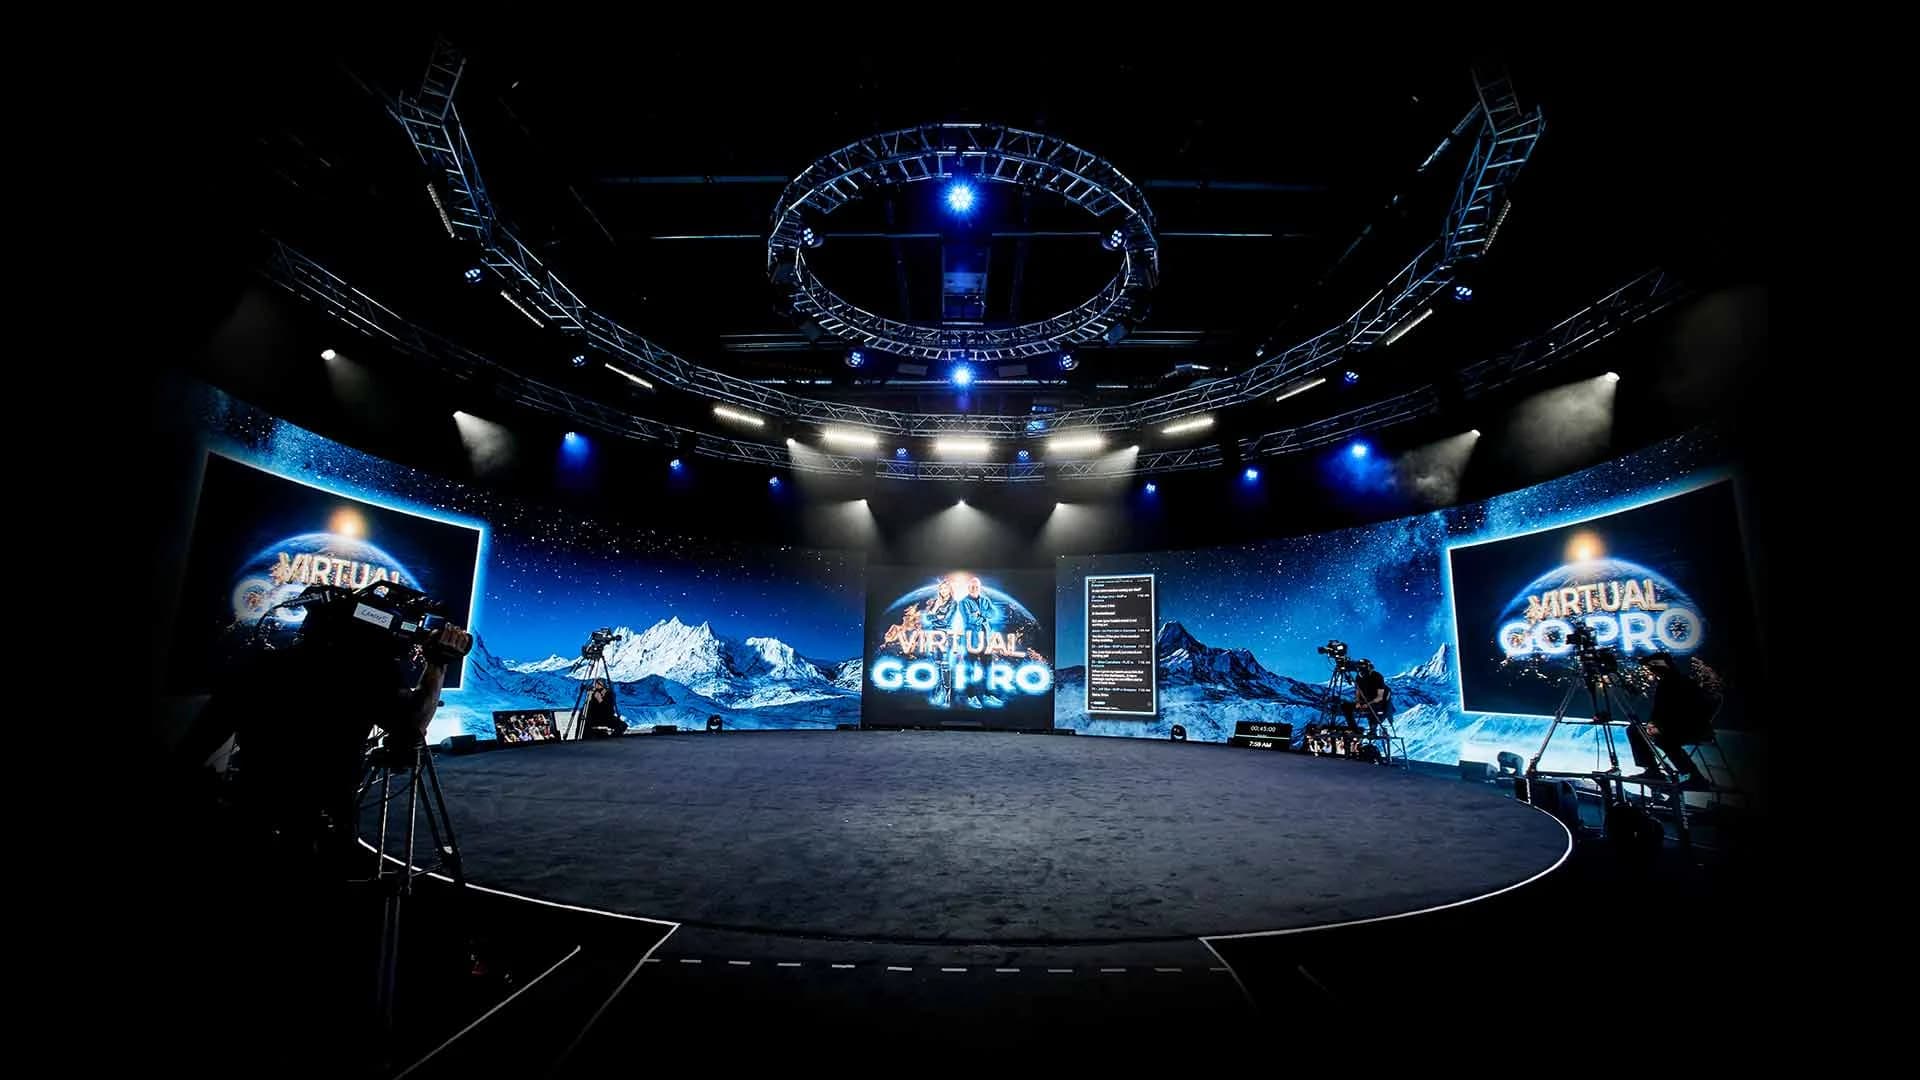
- 0:21, The LED walls: 73′ × 14′ and 24′ × 14′. Two of each, wrapped around the stage.
- 0:28, Stage to screen: 7′, opening out to 40′. Half the volume moves back to open the room for an audience.
- 0:34, Open floor, wall back: 50′ × 40′. Room for a live crowd, facing the stage.
- 0:40, Red carpet room, stage right: 48′-6″ × 56′. Its own room, steps from the stage.
- 0:47, The lobby: 23′-9″ × 36′-1″. Where your guests arrive.
- 0:53, The board room: 20′ × 18′. Private meetings, away from the floor.
- 0:58, Two green rooms: 9′ × 17′ each. Private space for talent before they step on stage.
- 1:03, Front of house: washrooms. Multiple washrooms, steps from the lobby.
- 1:07, Built for scale: 25,000 sq ft. Loading and staging, stage, open floor, red carpet and front of house under one roof.
- 1:12, Closing card: Worre Studios. Where everyone has a front row seat.
Every Space at a Glance
Here's the full floor plan as a reference table. Areas are rounded from the measured dimensions, and metric figures are included for international production teams.
| Space | Dimensions | Approx. area | Metric | Used for |
|---|---|---|---|---|
| Whole facility | n/a | 25,000 sq ft | ≈ 2,320 m² | Everything below, under one roof |
| LED walls (×2) | 73' × 14' | n/a | 22.3 × 4.3 m | The long sides of the 360° volume |
| LED walls (×2) | 24' × 14' | n/a | 7.3 × 4.3 m | The ends of the 360° volume |
| Stage to screen | 7' closed / 40' open | n/a | 2.1 m / 12.2 m | Volume closed vs. half the volume moved back |
| Open floor, wall back | 50' × 40' | 2,000 sq ft | 15.2 × 12.2 m | Live audience facing the stage |
| Loading and staging (stage left) | 47'-2" × 55'-9" | 2,630 sq ft | 14.4 × 17.0 m | Load-in straight off the truck, set and gear staging |
| Red carpet room (stage right) | 48'-6" × 56' | 2,716 sq ft | 14.8 × 17.1 m | A separate room, steps from the stage |
| Lobby | 23'-9" × 36'-1" | 857 sq ft | 7.2 × 11.0 m | Guest arrival |
| Board room | 20' × 18' | 360 sq ft | 6.1 × 5.5 m | Private meetings away from the floor |
| Green rooms (×2) | 9' × 17' each | 153 sq ft each | 2.7 × 5.2 m | Private talent space before stage |
| Media Village | 50+ workstations | n/a | n/a | Remote audience operations, live in the room |
Imperial dimensions are the studio's measured figures. Metric conversions and areas are rounded.
The Stage and the 360° LED Walls
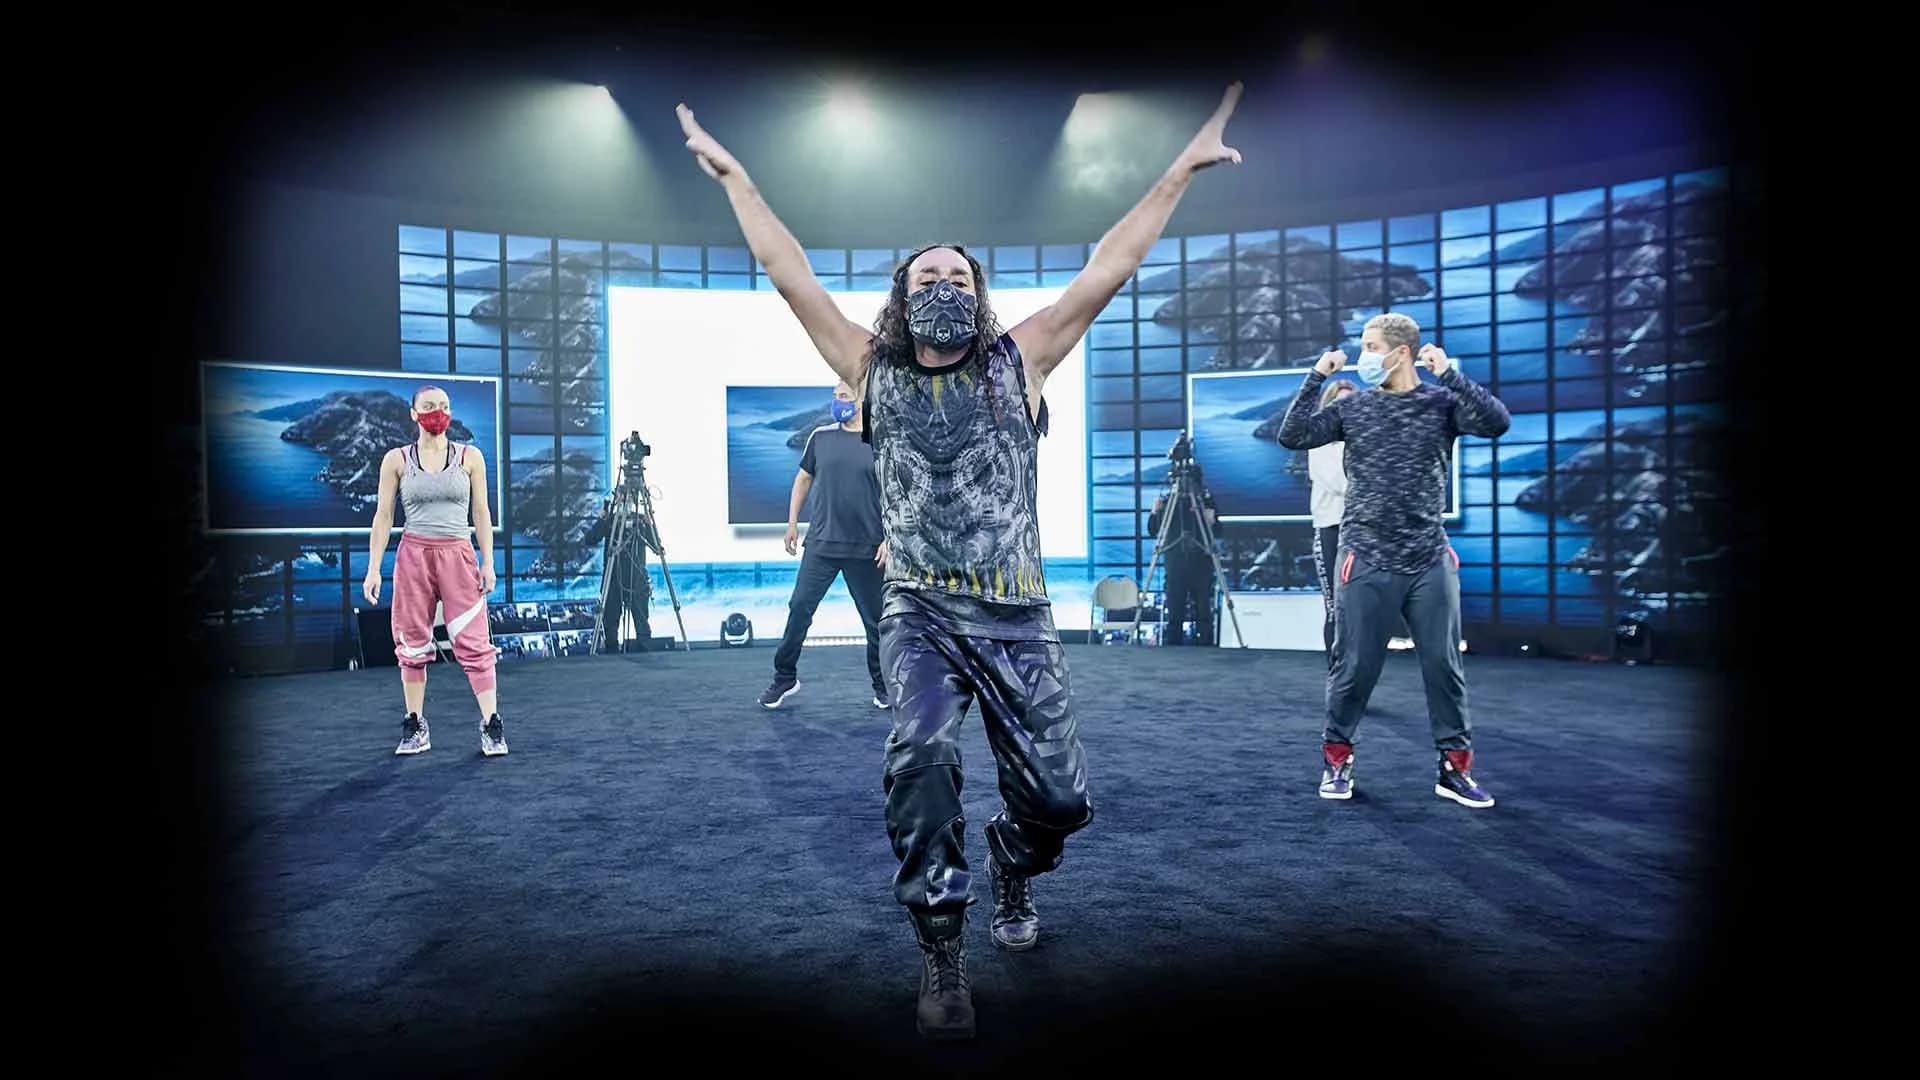
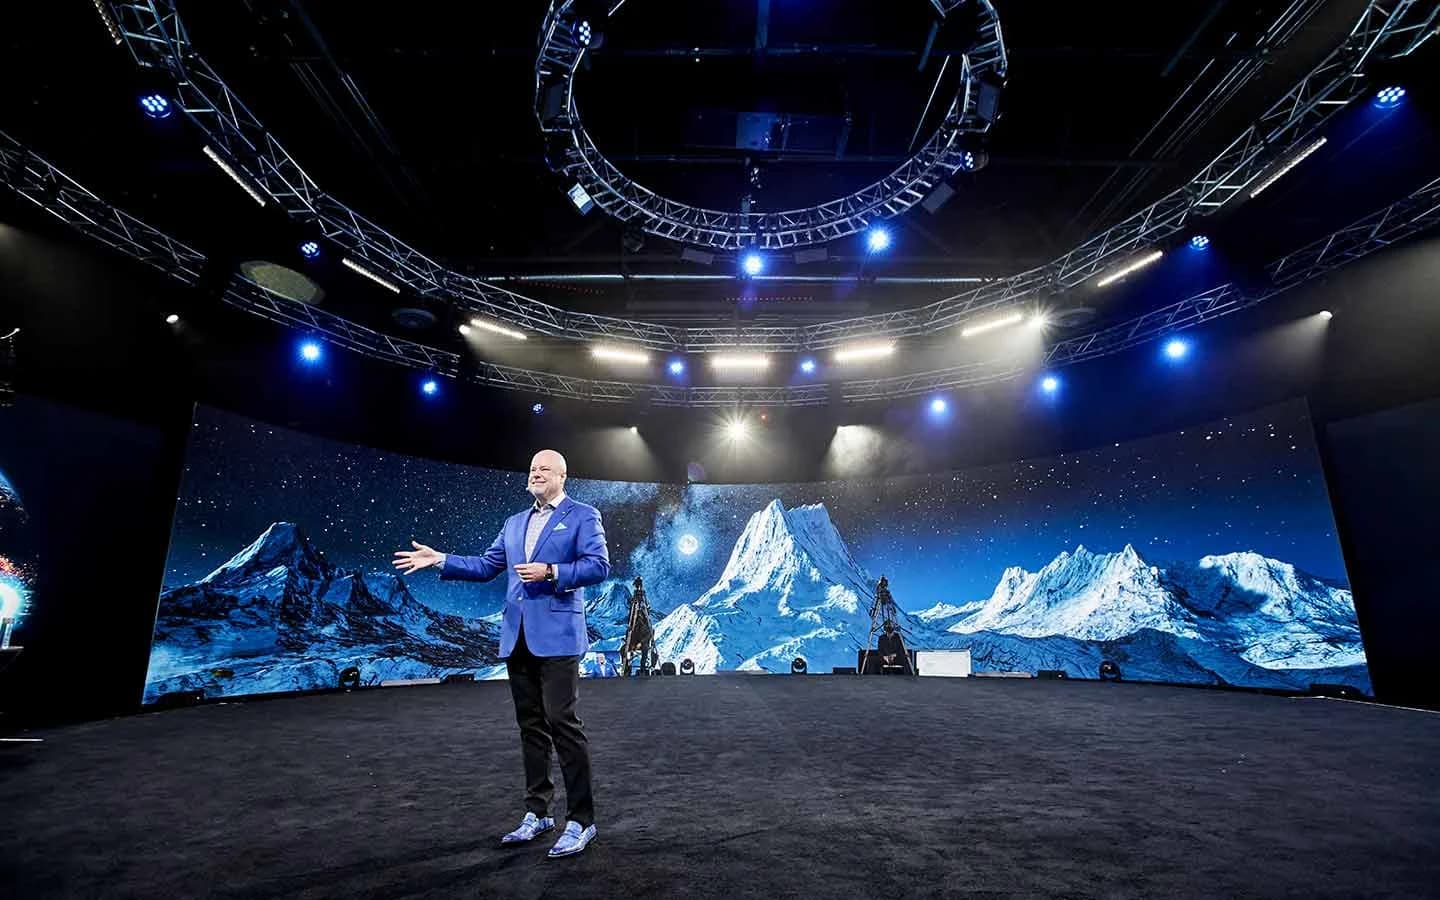
The center of the building is a stage in the round, ringed by four curved LED walls at 1.9mm pixel pitch: two long walls at 73' × 14' and two shorter walls at 24' × 14'. Together they form the 360° volume, so whoever is on stage is surrounded by the environment instead of standing in front of it. If you're new to the format, we've covered what a 360° LED volume can actually do in its own piece.
With the volume closed, there's about 7 feet between the stage and the screen. Close enough that the walls light the people on stage, and tight enough that the whole picture reads as one world on camera. The walls can also go green or blue when a production needs to key.
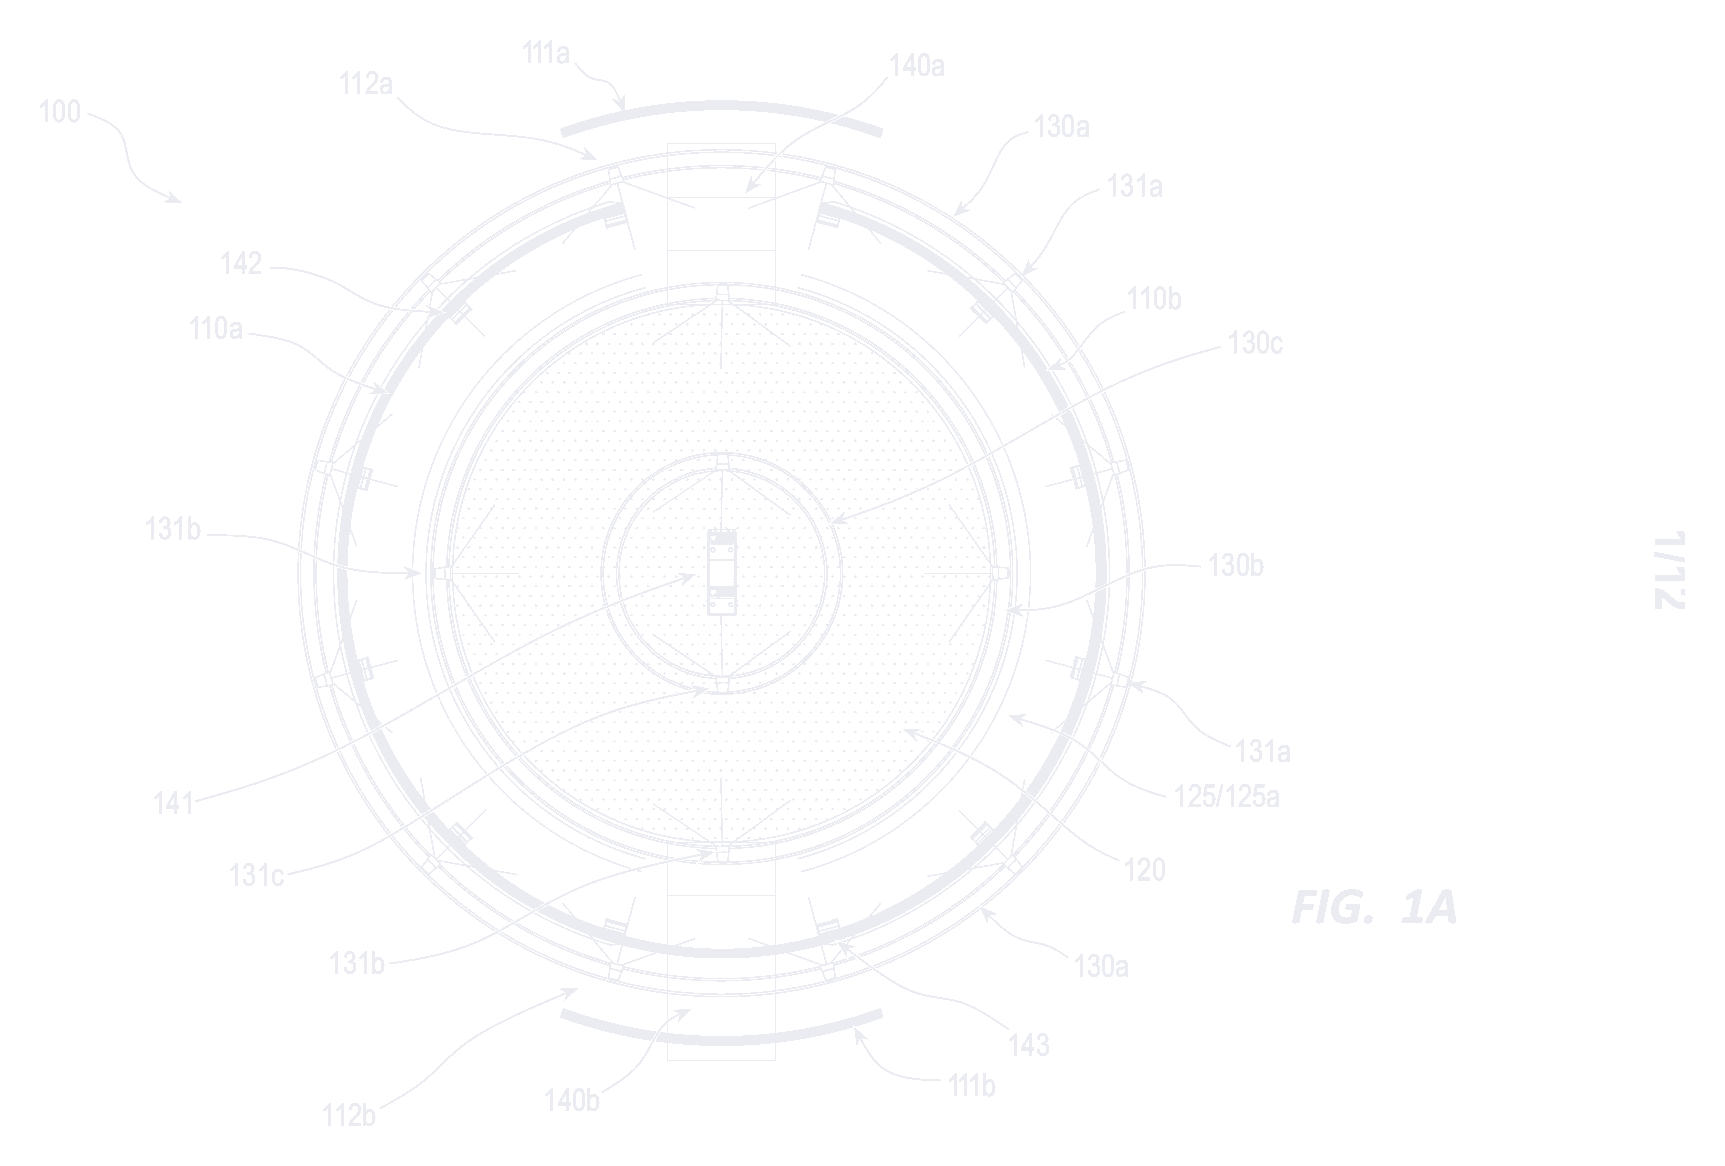
The geometry itself is protected. The opposing curved screens, the circular truss structures, the 360° audio arrangement and the central performance area are covered by granted U.S. utility and design patents, which is part of what makes the layout one of a kind. The full gear list, from the control room to the audio rig, lives on the technology specifications page.
Opening the Room for a Live Audience
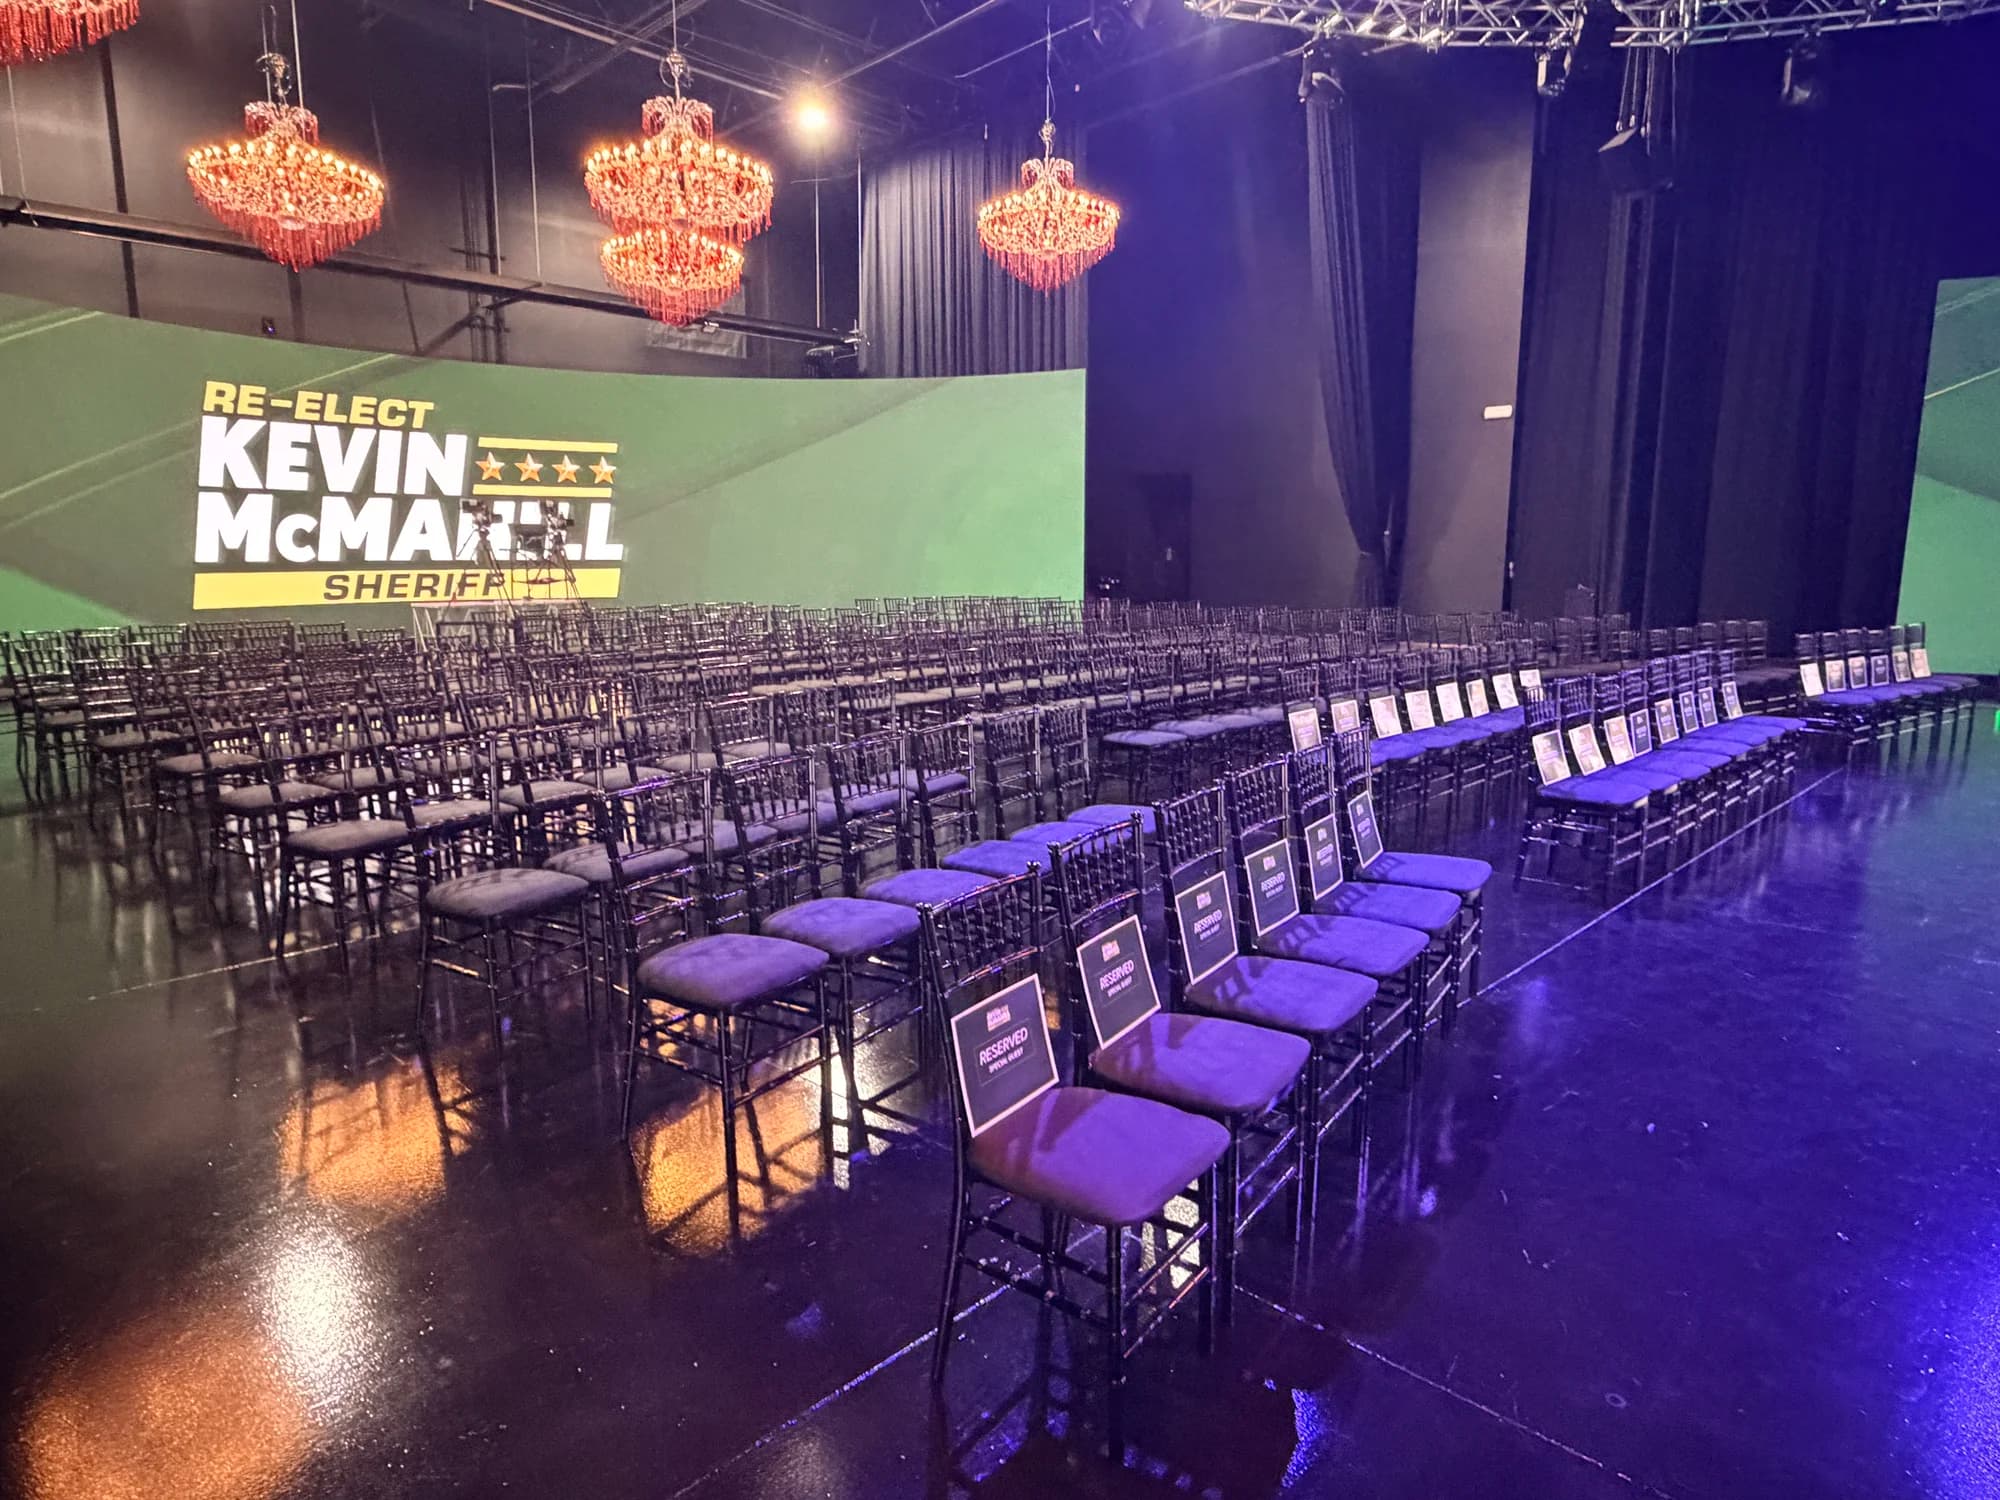
Half of the 360° volume sits on a track system and moves back. When it does, the stage-to-screen distance grows from 7 feet to 40 feet, and a 50' × 40' open floor appears between the stage and the wall, facing the stage.
One track move changes what the room is. Closed, it's a broadcast volume built for cameras. Open, it's a room for a crowd, with the LED still wrapping the back half of the stage so the audience watches the show inside its environment rather than in front of a flat screen. It's how the same floor hosts live events with an in-person audience one week and a closed-volume shoot the next.
Closed, it's a volume built for cameras. Open, it's a room built for a crowd. Same floor, one track move apart.
Stage Left: Loading and Staging
Stage left is 47'-2" × 55'-9" of open floor, roughly 2,630 square feet, running straight off the truck. Gear, set pieces and cases come off the truck and onto the floor without a freight elevator, a service corridor or a loading dock three hallways away.
For production teams, the staging area is the difference between a smooth load-in and a long one. Road cases can be opened, sorted and staged a few steps from where they'll be used, and large builds can be assembled before they move onto the stage. The room has already taken a full 3-ton steel set piece, built in Texas, shipped in and hung from a custom grid, which we covered in the game show set build. Truck access, airport distances and directions are on the studio location page.
Stage Right: The Red Carpet Room
Stage right is a separate 48'-6" × 56' room, about 2,716 square feet, and steps from the stage.
Because it's its own room, whatever happens there doesn't touch the show floor. It gives arrivals, a press line or a pre-show gathering somewhere to happen while the stage stays set, lit and ready.
Front of House: Lobby, Board Room and Green Rooms
Front of house is where guests arrive and where talent and decision-makers step away from the floor. Every space here is separate from the stage, so the production never has to share its room with a coat check or a contract review.
The Lobby
The lobby measures 23'-9" × 36'-1", about 857 square feet, and it's where your guests arrive. Multiple washrooms sit steps from the lobby, so guests aren't routed across the production floor to find them.
The Board Room
The board room is 20' × 18', about 360 square feet, built for private meetings away from the floor. Executives, sponsors or a client team can hold a conversation without competing with a sound check.
Two Green Rooms
Two green rooms measure 9' × 17' each, about 153 square feet apiece. They give talent private space before they step on stage, and having two means a headliner and a host, or two speakers, don't have to share.
The Media Village
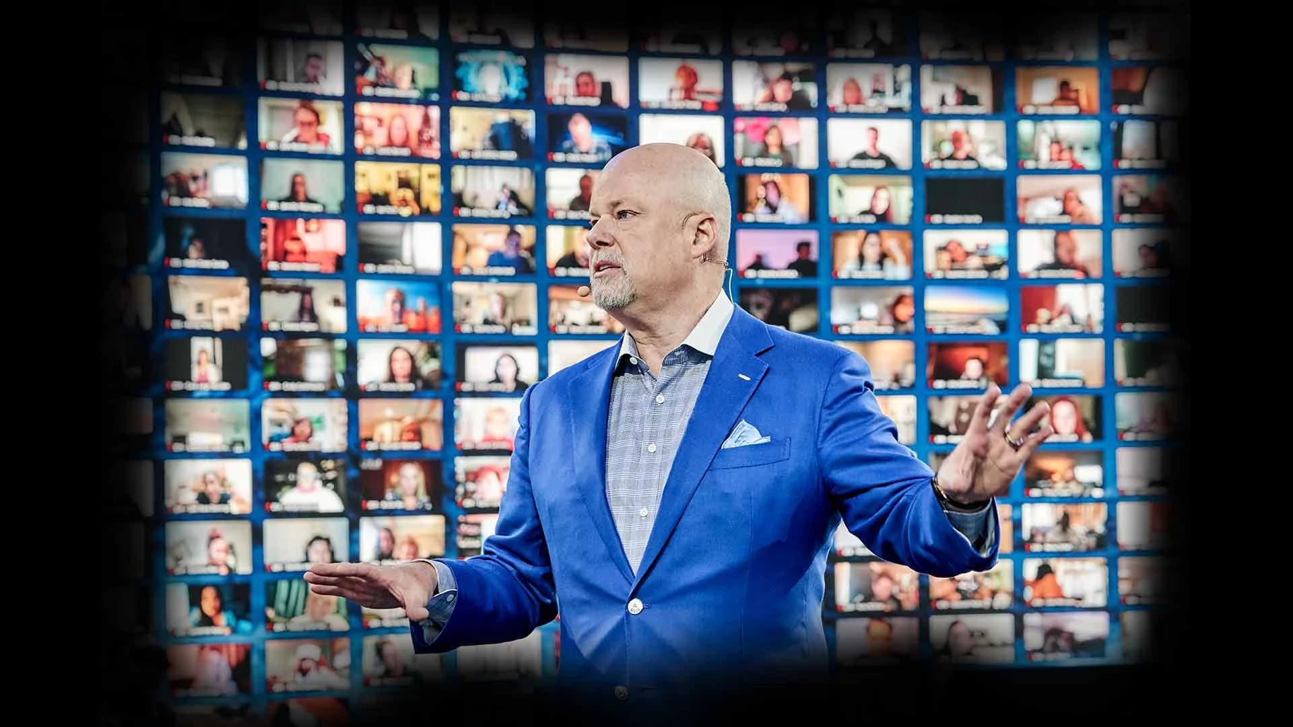
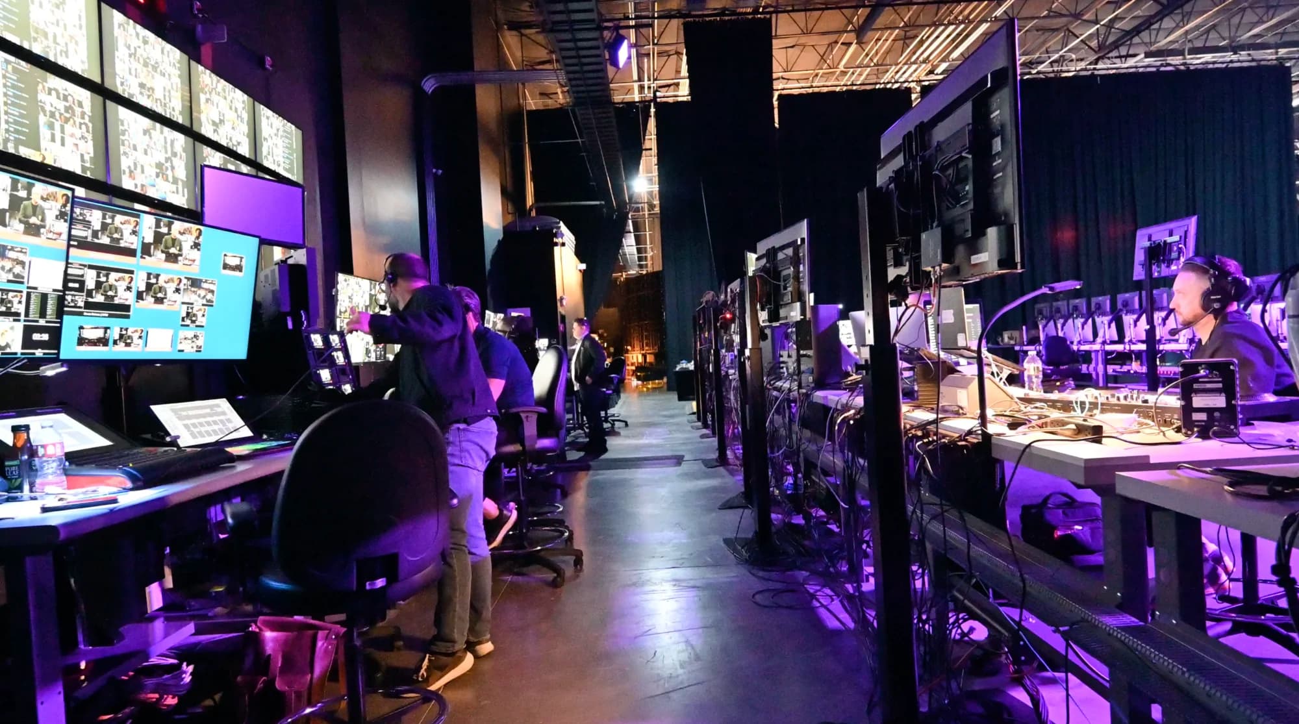
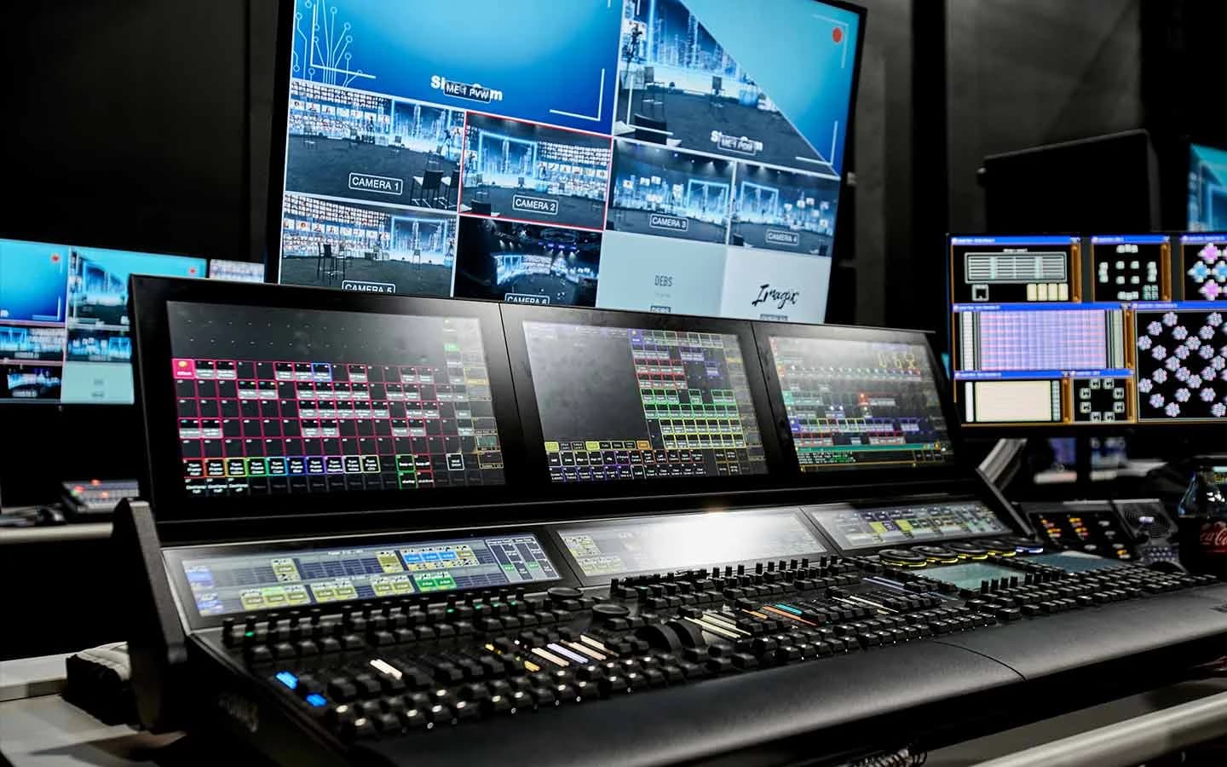
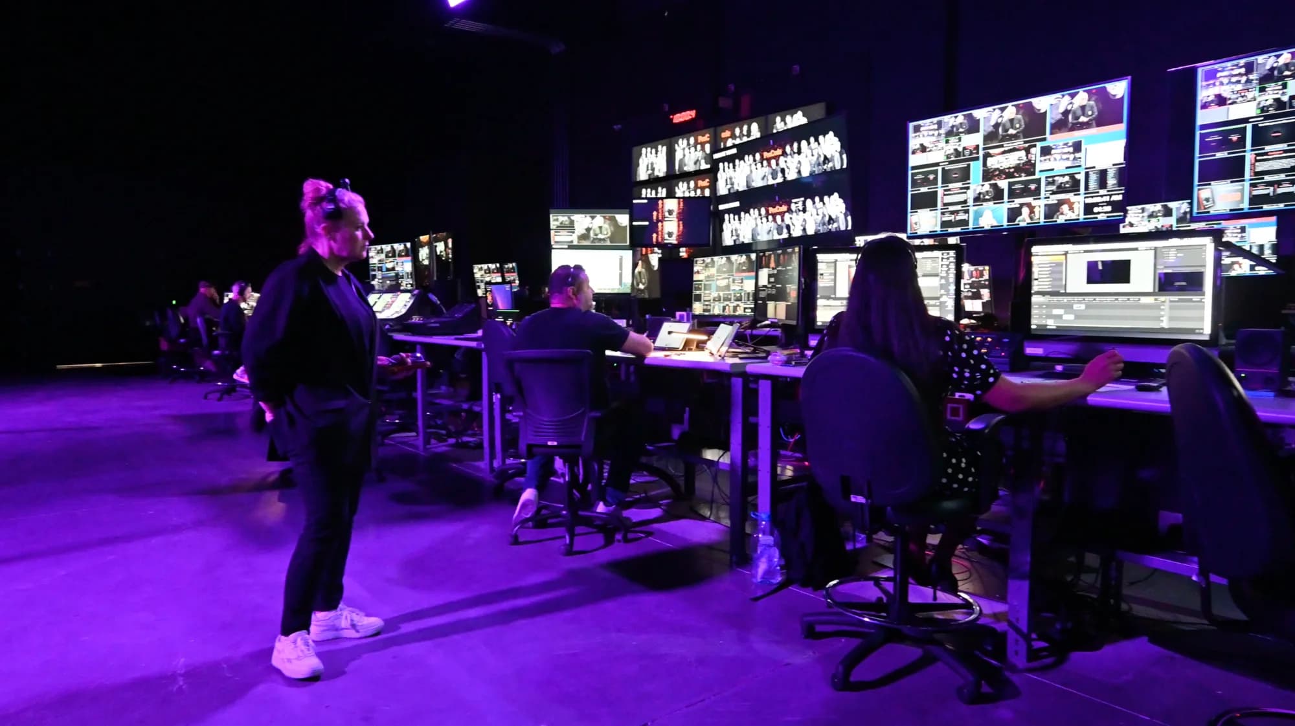
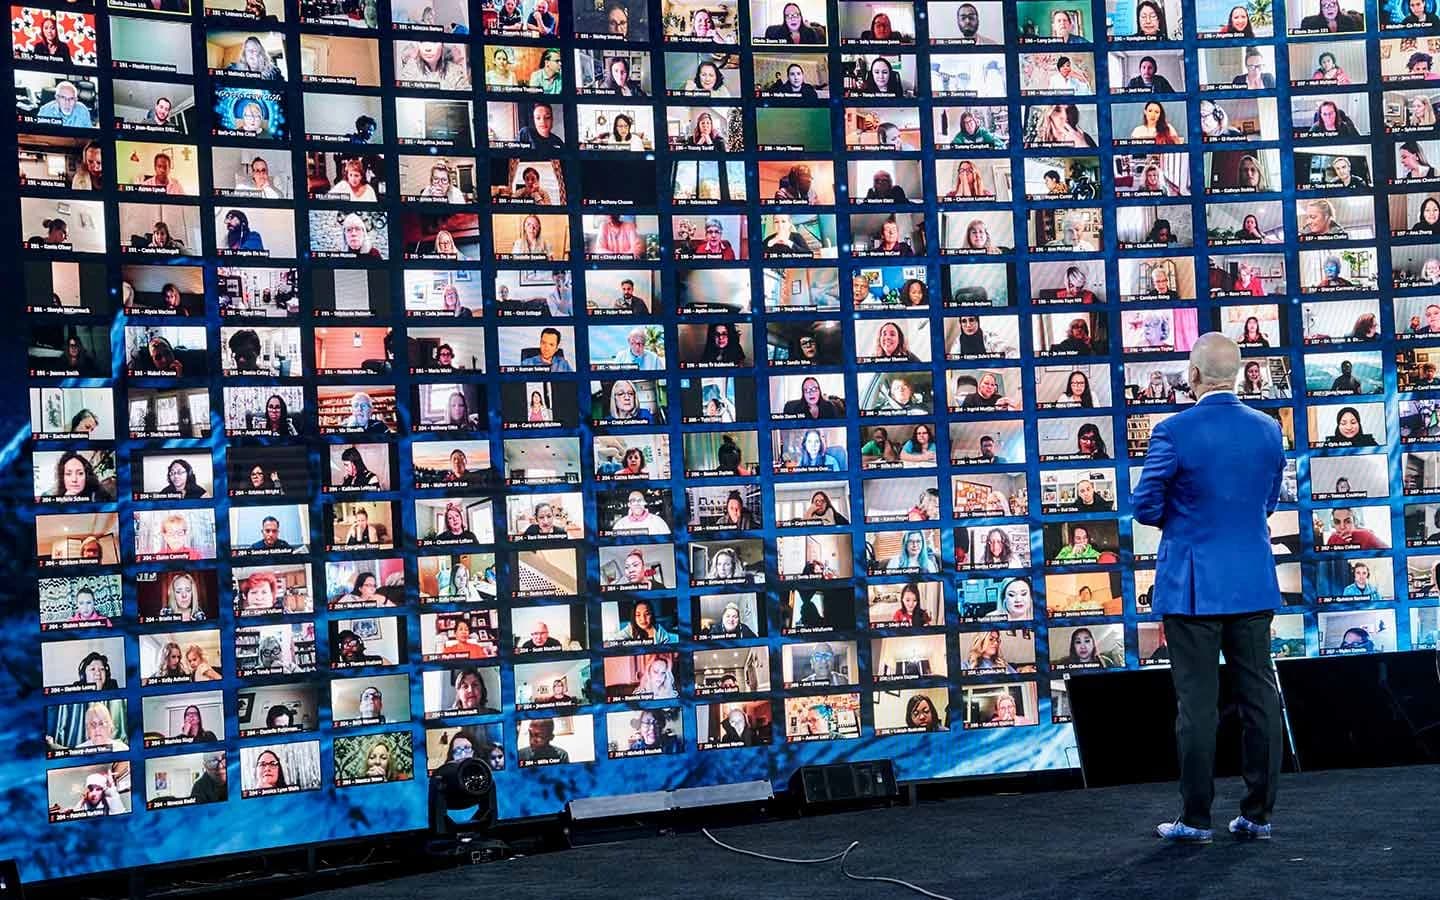
The Media Village is a bank of 50+ workstations and interactive stations inside the building. It's where the remote audience lives on show day: the team running the virtual side of the event works in the room, not in a separate facility across town.
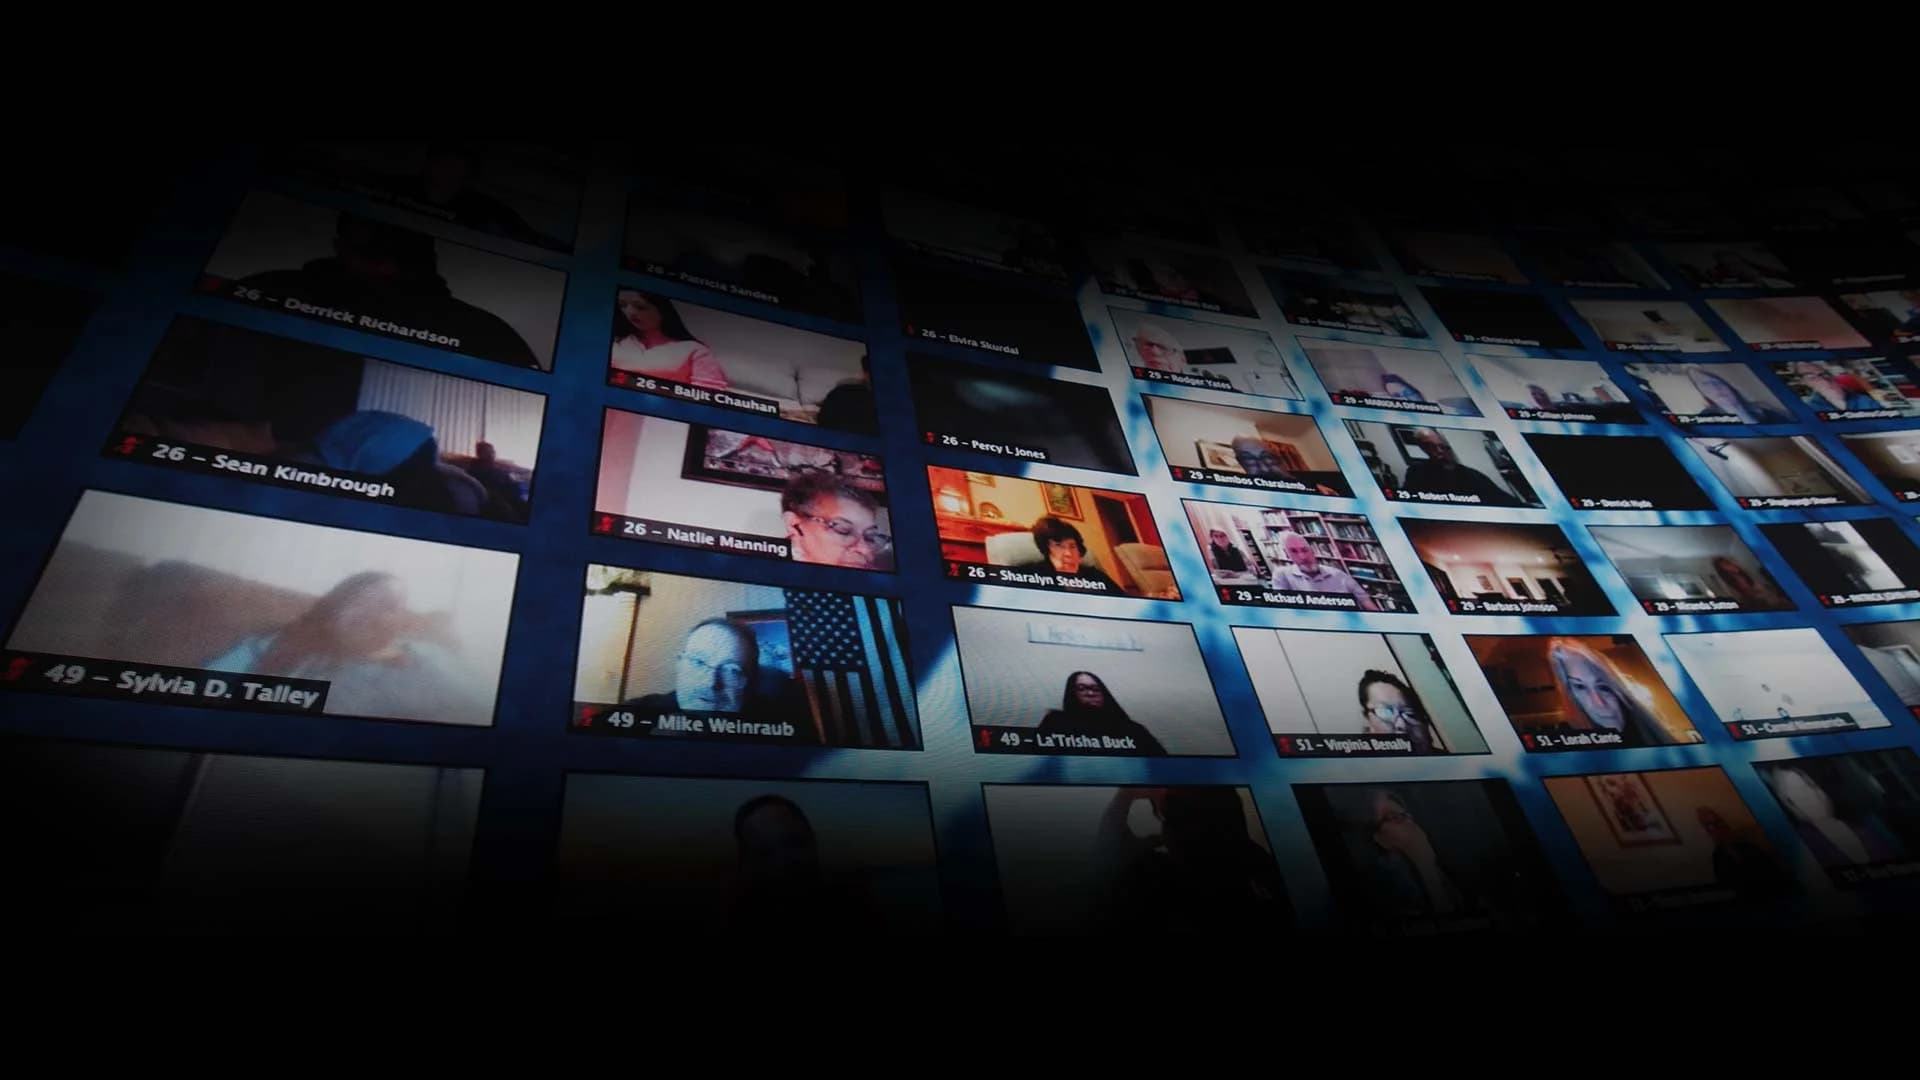
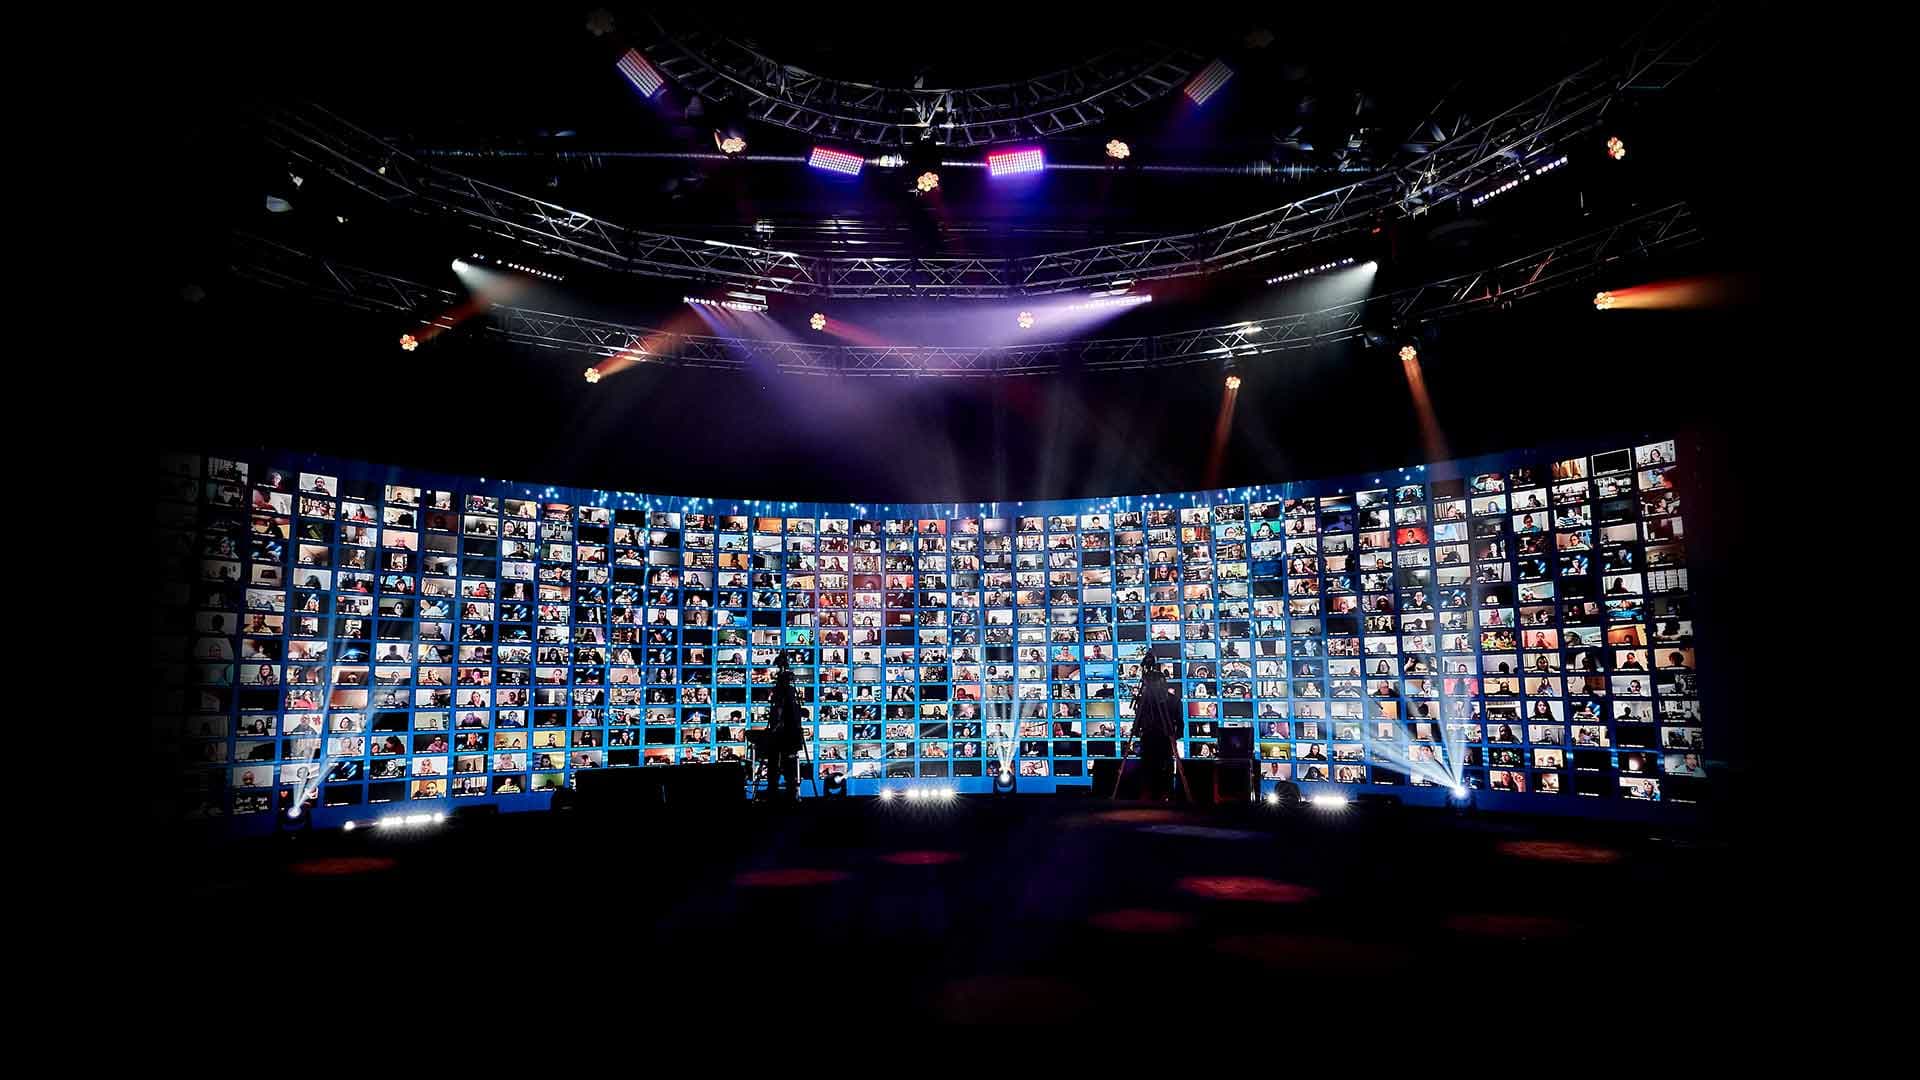
Remote attendees can appear live on the LED walls, and the Media Village is the operation behind that. Its footprint matters because it keeps the in-room show and the online audience run by one team under one roof. For the full picture of how that audience experiences the show, see how an interactive broadcast differs from a webinar, or our overview of hybrid events at the studio.
How the Layout Works on Event Day
A floor plan only matters if it moves people well. Here's how the spaces connect when a show is running:
- Production arrives stage left. Trucks unload onto 47'-2" × 55'-9" of open staging, a few steps from the stage.
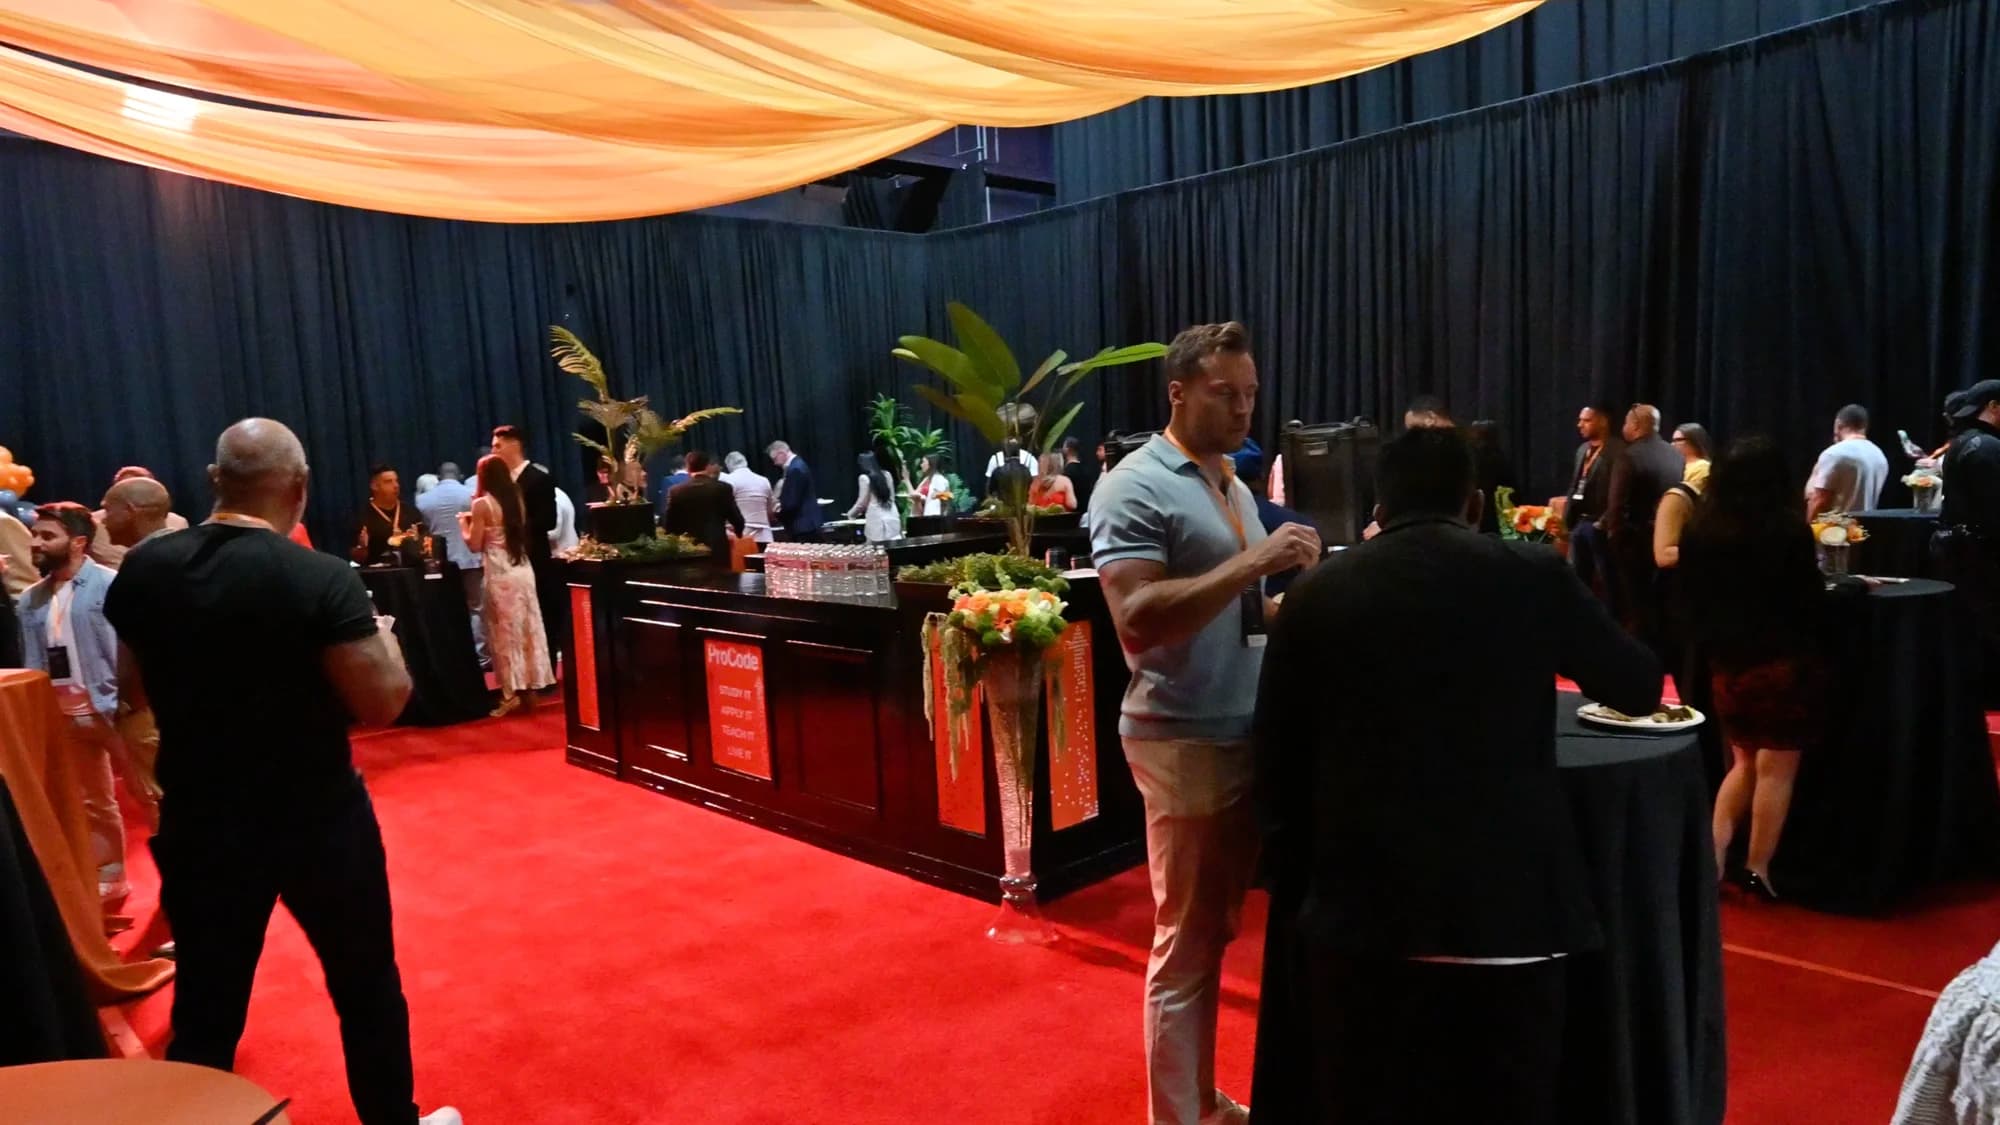
- Guests arrive front of house. The lobby receives them, with washrooms close by and the red carpet room stage right for anything that happens before the show.
- Talent waits in the green rooms. Two private rooms, off the floor, until it's time to step on stage.
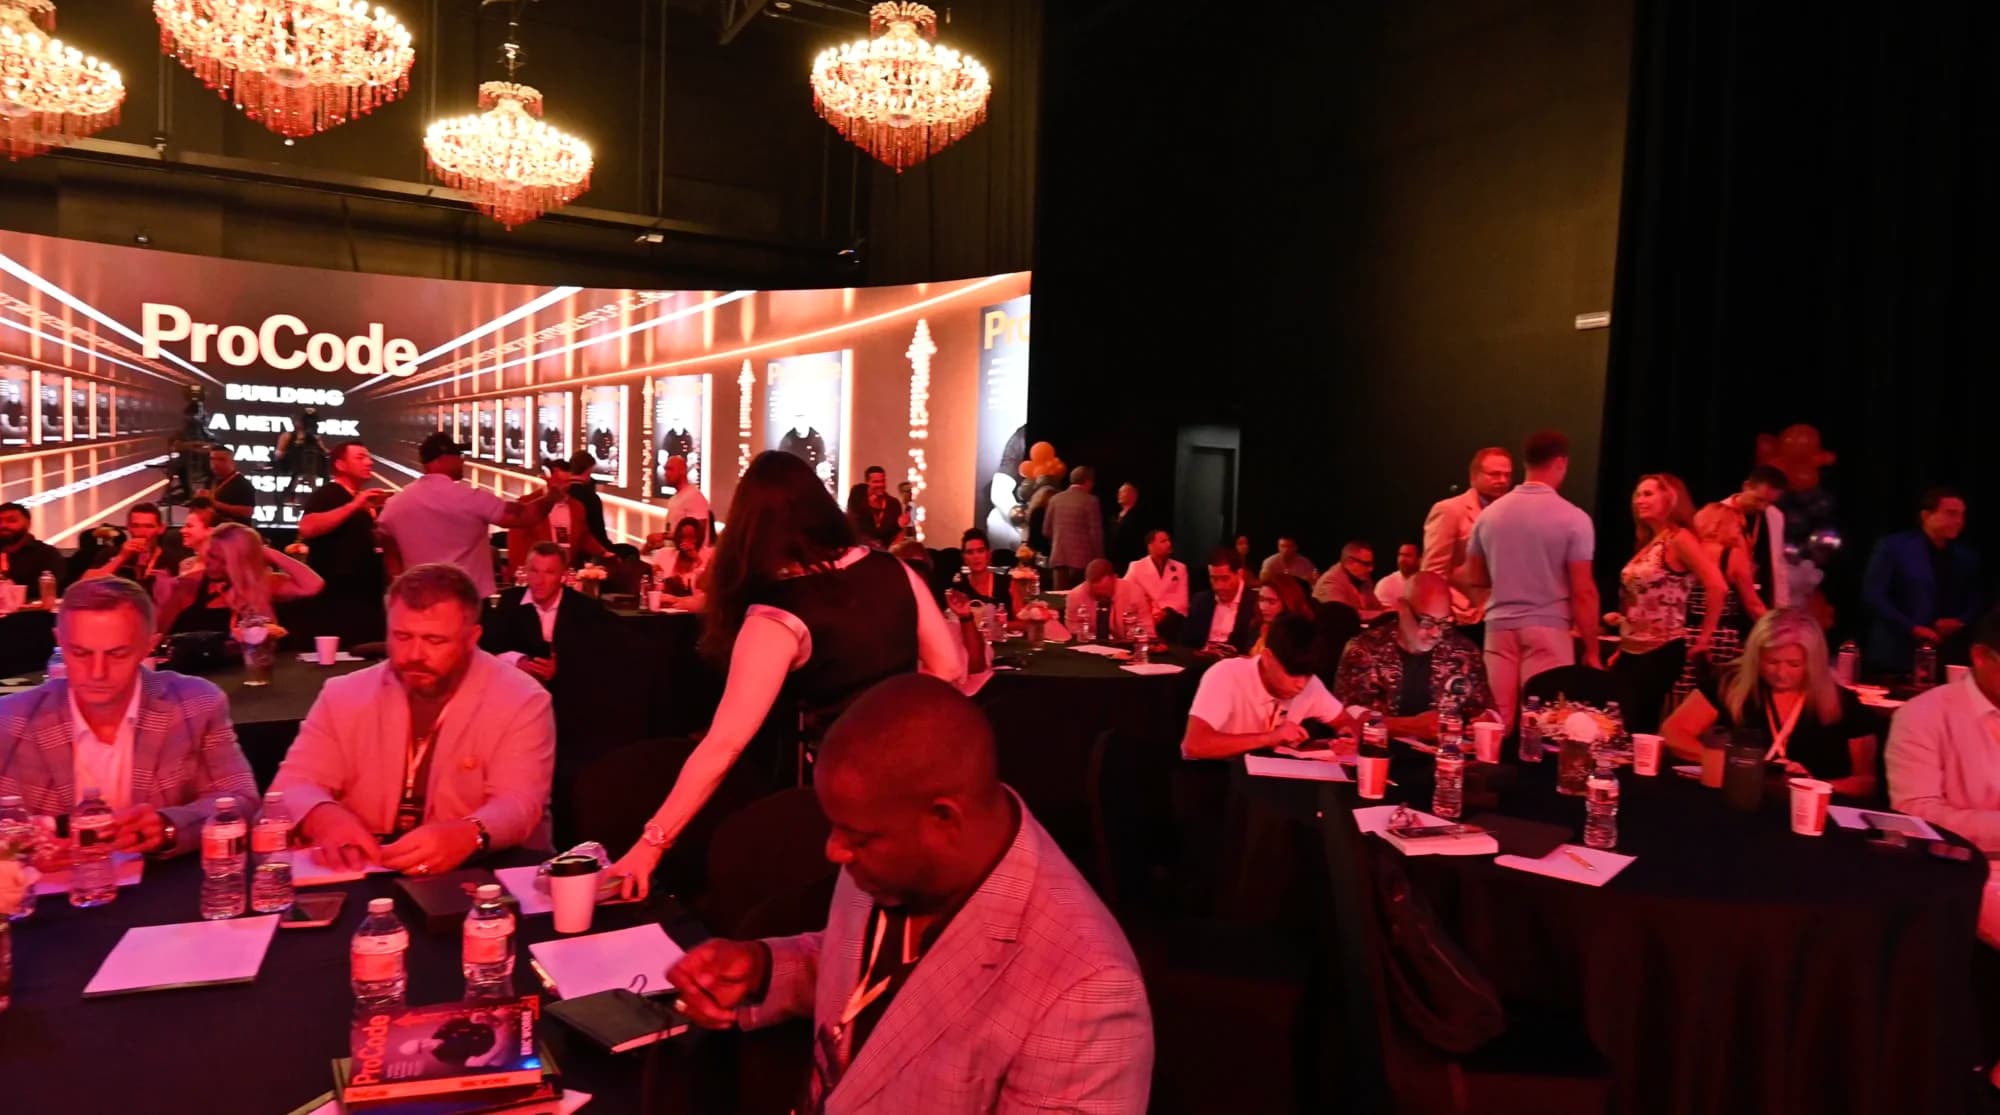
- The show runs in the round. Closed for a camera-first production, or opened to a 50' × 40' floor for a live crowd.
- The remote audience runs from the Media Village. 50+ workstations inside the same building as the stage.
- Decisions happen in the board room. Away from the noise, without leaving the building.
Teams who have priced the alternative know how much of this gets pieced together elsewhere: a ballroom for the show, a pre-function space for arrivals, a hotel suite for talent, rented walls trucked in and out. Here the layout starts complete. The full comparison is in our look at an event studio versus a convention center.
Measurements tell you whether the room fits. Standing in it tells you what it can do. The booking process includes a virtual walkthrough and an in-person site visit, and you can see finished productions in the studio photo gallery in the meantime.
Frequently Asked Questions
How big is Worre Studios in square meters?
About 2,320 square meters. The facility is 25,000 square feet, and the stage, loading and staging area, open floor, red carpet room, lobby, board room, green rooms and Media Village all sit inside that footprint.
How many people fit in the room in person?
Up to 350 seated, 500 standing, or 600 in a concert setup. Those in-room counts are separate from the online audience, which can scale to hundreds of thousands of hybrid attendees.
How far is the stage from the LED walls?
About 7 feet with the volume closed. When half the volume moves back on its track to open the room for an audience, the distance grows to 40 feet.
How big is the audience floor when the wall is open?
50' × 40', or 2,000 square feet, facing the stage. The LED keeps wrapping the back half of the stage, so the audience watches the show inside its environment.
Does Worre Studios have green rooms?
Yes, two. Each measures 9' × 17' and sits off the production floor, so talent has private space before stepping on stage.
How big is the loading area?
The loading and staging area is 47'-2" × 55'-9", roughly 2,630 square feet of open floor stage left, running straight off the truck.
Is there a separate space for a red carpet or reception?
Yes. The red carpet room stage right measures 48'-6" × 56', about 2,716 square feet. It's its own room, steps from the stage, so arrivals or a pre-show gathering don't take over the show floor.
Can our production team see the space before booking?
Yes. The booking process includes a virtual walkthrough and an in-person site visit, followed by exploratory calls to scope crew, power and any custom builds. Start a studio inquiry and ask for any layout details your team needs.
Written by the Worre Studios Content Team from the studio's own floor plan and measured walkthrough. Dimensions reflect the room as it stands today: a 25,000-square-foot facility with two 73' × 14' and two 24' × 14' curved 1.9mm LED walls around a stage in the round, half of the volume on a track system, and the support spaces listed above. Metric figures and areas are rounded conversions. Last reviewed September 27, 2026.
Numbers Only Go So Far. Come Stand in the Room.
Tell us what you're planning and we'll walk you through the floor, show you how the wall opens, and map your event onto the space.